




Description
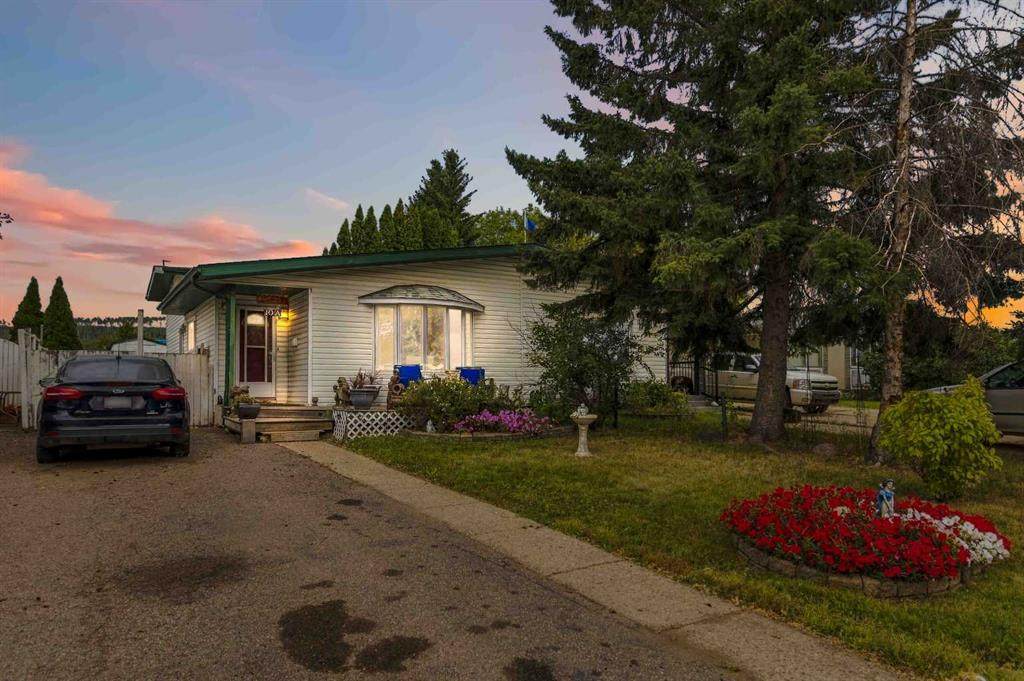
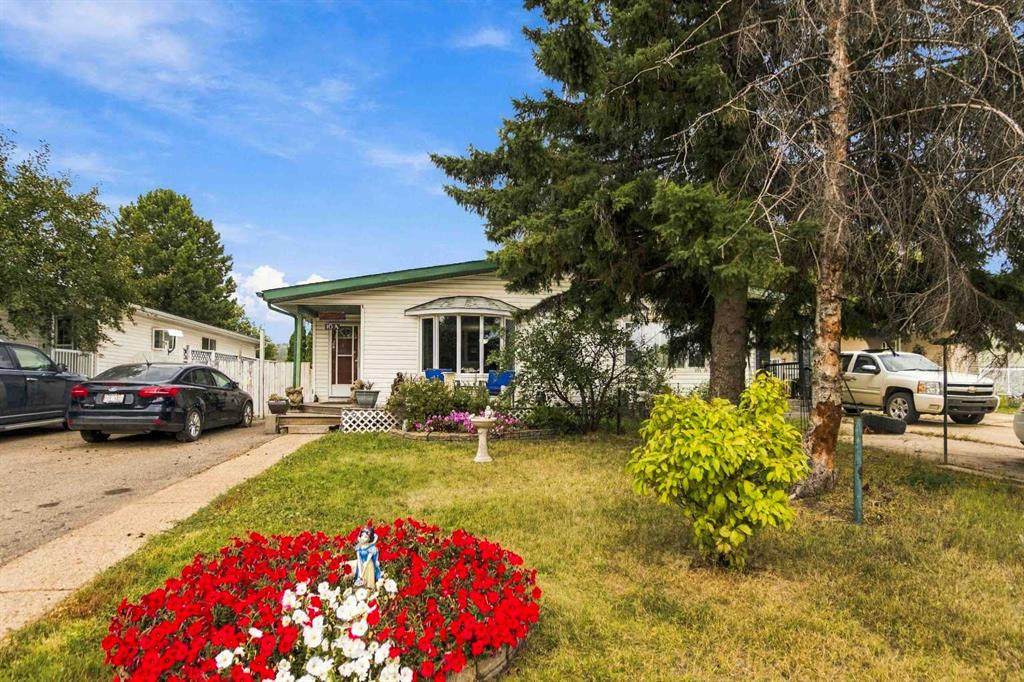
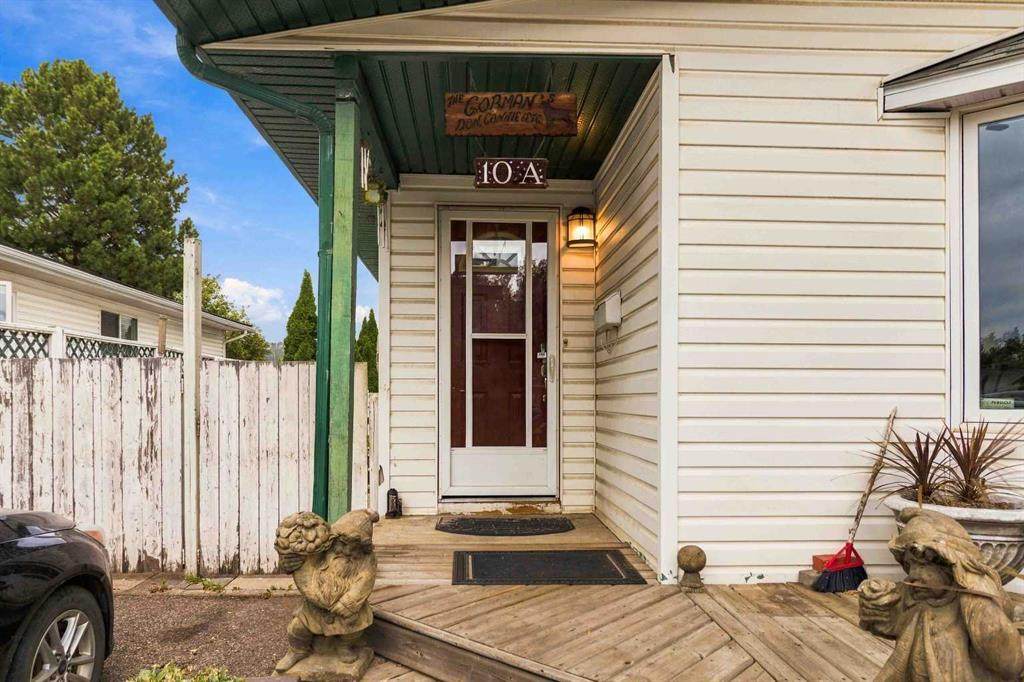
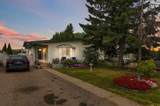
Welcome to this charming downtown duplex, where gorgeous front gardens filled with colourful flowers and a cozy front deck create an inviting first impression. Inside, the bright kitchen features white cabinetry, BRAND NEW stainless steel appliances and a large island with plenty of space for prep, entertaining and gathering. The adjoining living and dining area is filled with natural light from a beautiful BOW WINDOW that adds character to the space. Upstairs, two former bedrooms have been thoughtfully combined to create an impressive primary retreat with tons of closet space and room to truly unwind. One of the highlights is the PRIVATE DECK located directly off the primary bedroom, complete with a HOT TUB—the perfect spot to relax and soak at the end of the day! Downstairs offers even more living space with TWO additional bedrooms, a DEN, bathroom with shower, spacious rec room, wet bar and convenient laundry area. Whether you need room for teenagers, guests, a home office or hobby space, there are plenty of options here. Outside, you’ll love the large yard with plenty of room to play and entertain, a fire pit for summer evenings and an impressive 12' x 16' TWO-STOREY SHED with 120V power—offering fantastic storage, workshop or hobby space. Some of the big-ticket updates have already been taken care of, including a FURNACE and 50-GALLON HOT WATER TANK, both replaced in 2020. Add CENTRAL AIR for those hot summer days and a fantastic downtown location, and this unique home offers an incredible amount of space, character and functionality both inside and out!
-
3BEDS
-
0.11ACRES
-
2BATHS
-
01/2 BATHS
Description
Welcome to this charming downtown duplex, where gorgeous front gardens filled with colourful flowers and a cozy front deck create an inviting first impression. Inside, the bright kitchen features white cabinetry, BRAND NEW stainless steel appliances and a large island with plenty of space for prep, entertaining and gathering. The adjoining living and dining area is filled with natural light from a beautiful BOW WINDOW that adds character to the space. Upstairs, two former bedrooms have been thoughtfully combined to create an impressive primary retreat with tons of closet space and room to truly unwind. One of the highlights is the PRIVATE DECK located directly off the primary bedroom, complete with a HOT TUB—the perfect spot to relax and soak at the end of the day! Downstairs offers even more living space with TWO additional bedrooms, a DEN, bathroom with shower, spacious rec room, wet bar and convenient laundry area. Whether you need room for teenagers, guests, a home office or hobby space, there are plenty of options here. Outside, you’ll love the large yard with plenty of room to play and entertain, a fire pit for summer evenings and an impressive 12' x 16' TWO-STOREY SHED with 120V power—offering fantastic storage, workshop or hobby space. Some of the big-ticket updates have already been taken care of, including a FURNACE and 50-GALLON HOT WATER TANK, both replaced in 2020. Add CENTRAL AIR for those hot summer days and a fantastic downtown location, and this unique home offers an incredible amount of space, character and functionality both inside and out!
Data is supplied by Pillar 9™ MLS® System. Pillar 9™ is the owner of the copyright in its MLS® System. Data is deemed reliable but is not guaranteed accurate by Pillar 9™. The trademarks MLS®, Multiple Listing Service® and the associated logos are owned by The Canadian Real Estate Association (CREA) and identify the quality of services provided by real estate professionals who are members of CREA. Used under license. Data last updated: 2026-10-09T11:58:32.487.