Skip To Content

100 St. Laurent Way , #17

Fort McMurray, AB T9K 2R4
  • $199,900
  • STATUS: Active
  • ON SITE: 9 Days
  • MLS #: A2348981
UPDATED: 24 min ago
$199,900
  • 3
    BEDS
  • N/A
    ACRES
  • 1
    BATHS
  • 1
    1/2 BATHS
Neighbourhood:
Type:
Condo
Built:
2002
Municipality:

Description

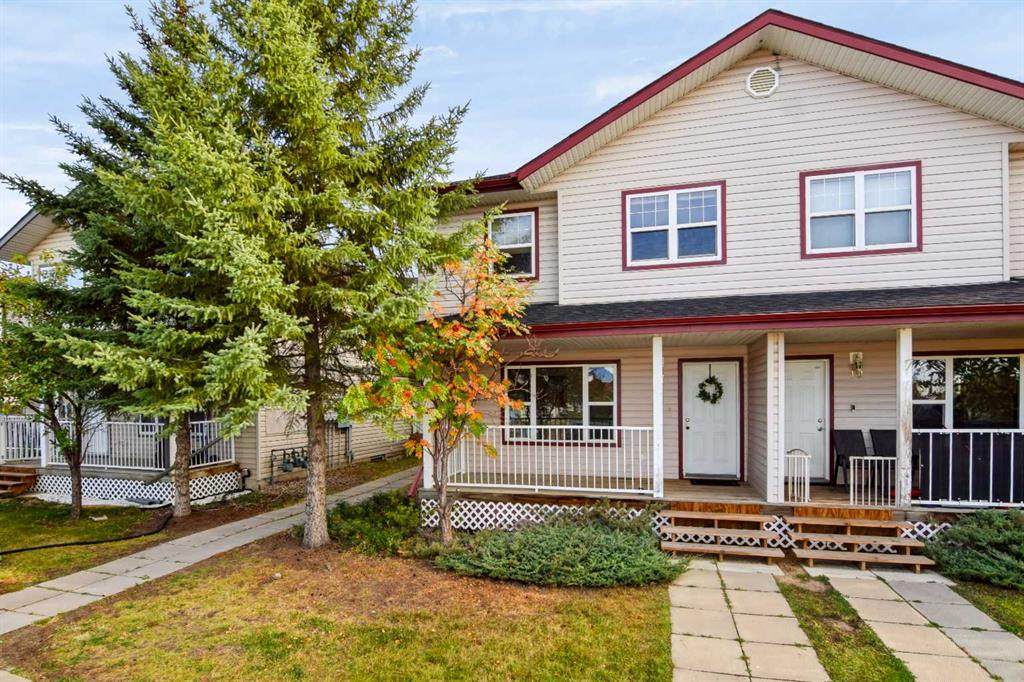
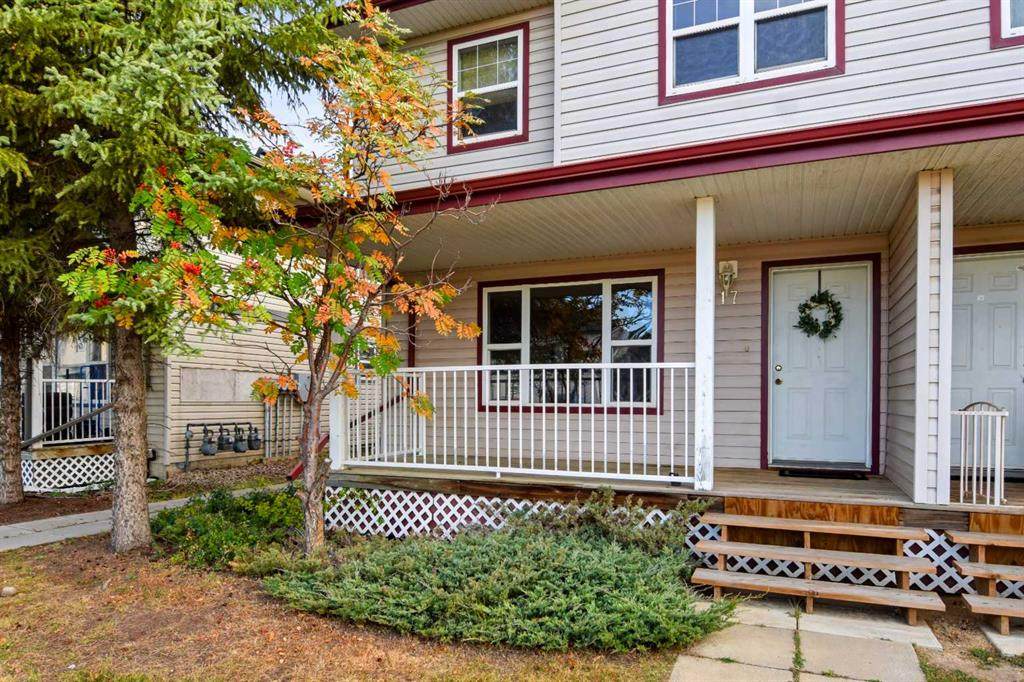
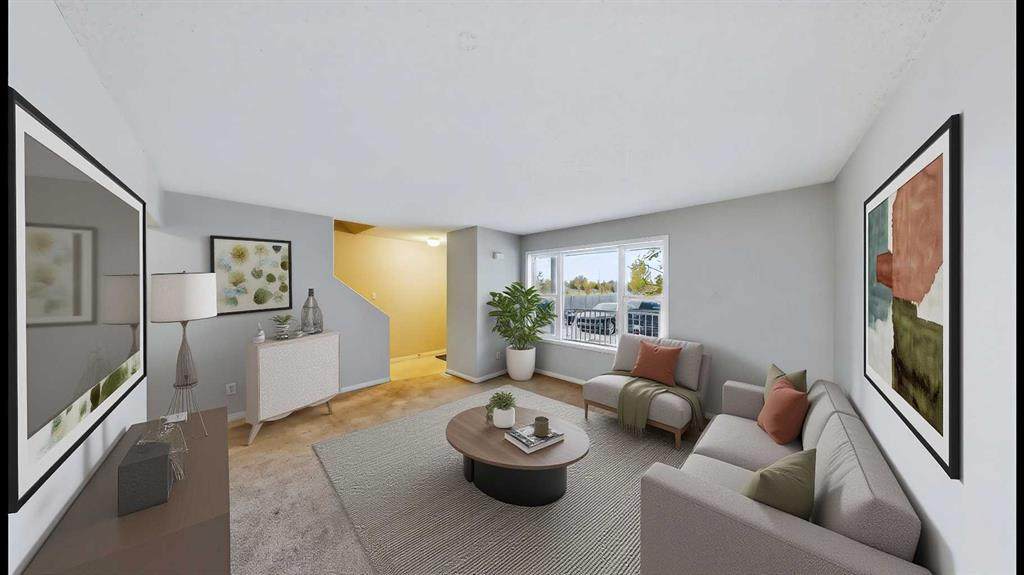
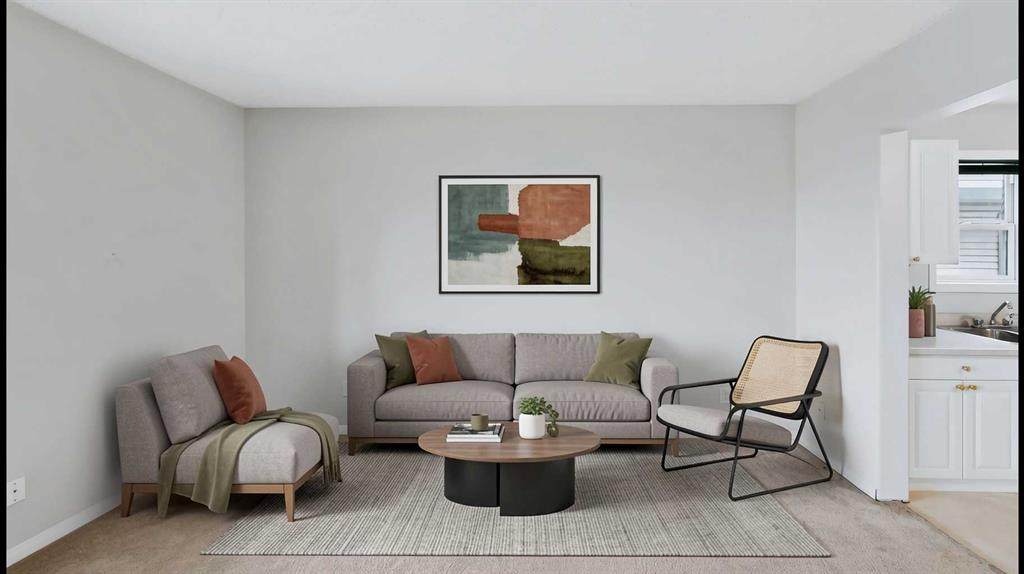
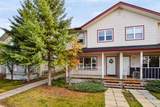
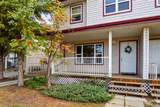
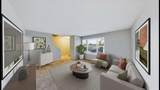
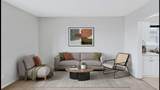
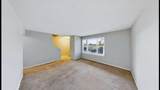
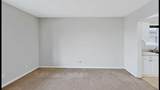
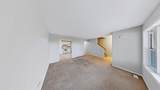
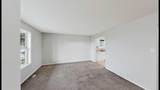
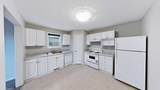
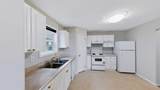
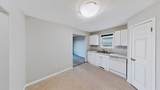
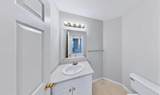
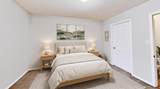
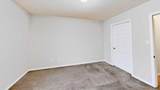
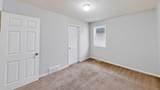
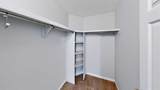
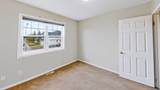
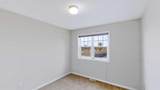
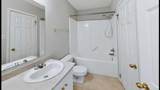
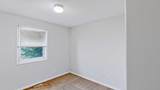
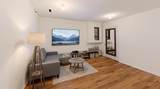
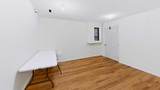
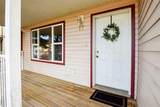
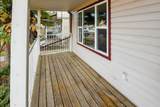
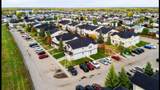
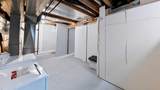
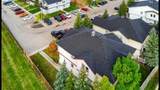
Affordable living in the heart of Timberlea! Tucked away in the corner of Dorion Village, the covered deck welcomes you home to unit 17! Inside the bright living room is the perfect place to hang out with your family and friends. Just off the living room is the eat-in kitchen with bright white cabinets and corner pantry. Also located on this level is the 2 piece bathroom. Upstairs are 3 good sized bedrooms including the primary bedroom with a large walk in closet. In the basement there is one finished room, with a closet - perfect for an office, play room or family room. Why rent when you can own?

Monthly Payment Calculator


Data is supplied by Pillar 9™ MLS® System. Pillar 9™ is the owner of the copyright in its MLS® System. Data is deemed reliable but is not guaranteed accurate by Pillar 9™. The trademarks MLS®, Multiple Listing Service® and the associated logos are owned by The Canadian Real Estate Association (CREA) and identify the quality of services provided by real estate professionals who are members of CREA. Used under license. Data last updated: 2026-10-09T12:58:31.36.
www.fortmcmurrayhomefinder.com/homes/181646475
Print Image

100 St. Laurent Way , #17 Fort McMurray, AB T9K 2R4

  • Price: $199,900
  • Status: Active
  • On Site: 9 Days
  • Updated: 24 min ago
  • MLS #: A2348981
3
Beds
1
Baths
1
½ Baths
N/A
Acres
2002
Built
Neighbourhood:
Timberlea
Municipality:
Wood Buffalo
Area:
Fort Mcmurray
Property Description
Affordable living in the heart of Timberlea! Tucked away in the corner of Dorion Village, the covered deck welcomes you home to unit 17! Inside the bright living room is the perfect place to hang out with your family and friends. Just off the living room is the eat-in kitchen with bright white cabinets and corner pantry. Also located on this level is the 2 piece bathroom. Upstairs are 3 good sized bedrooms including the primary bedroom with a large walk in closet. In the basement there is one finished room, with a closet - perfect for an office, play room or family room. Why rent when you can own?
Exterior Features

Architectural Style 2 Storey Construction Materials ConcreteVinyl SidingWood Frame Entry Level 1 Exterior Features PlaygroundRain Gutters Fencing None Foundation Details Poured Concrete Garage Yn No Levels Two Lot Features LandscapedStreet Lighting Parking Features Off Street Parking Total 2 Patio And Porch Features Deck Roof Shingle Structure Type Four Plex

Interior Features

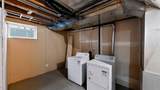
Appliances DishwasherDryerRefrigeratorStove(s)Washer Basement Full Bedrooms Above Grade 3 Common Walls 2+ Common Walls Cooling None Ensuite Yn No Fireplaces Total 0 Five Piece Bath 0 Five Piece Ensuite Bath 0 Flooring CarpetLaminateVinyl Four Piece Bath 1 Four Piece Ensuite Bath 0 Heating Forced Air Interior Features Laminate CountersPantryWalk-In Closet(s) Laundry Features In Basement Living Area Sf 1042.00 One Piece Bath 0 Rooms Eat in Kitchen (Main) Living Room (Main) 2pc Bathroom (Main) 4pc Bathroom (Second) Bedroom (Second) Bedroom (Second) Bedroom - Primary (Second) Bonus Room (Basement) Six Piece Bath 0 Six Piece Ensuite Bath 0 Three Piece Bath 0 Three Piece Ensuite Bath 0 Two Piece Bath 1 Two Piece Ensuite Bath 0

Property Features

Additional Parcels Yn No Association Amenities Visitor Parking Association Fee 437.60 Association Fee Frequency Monthly Association Fee Includes Common Area MaintenanceMaintenance GroundsParkingProfessional ManagementReserve Fund ContributionsSewerSnow RemovalTrashWater Association Yn Yes Association2 Yn No Community Features ParkPlayground Condo Name Dorion VIllage Condo Type Conventional Condo Direction Faces E Inclusions none New Construction Yn No Parking Plan Type Assigned Pets Allowed Yes Property Sub Type Row/Townhouse Restrictions None Known Title Land Fee Simple Transaction Type For Sale Zoning R3

Listing information by Pillar 9™ MLS® System.
Listing provided courtesy of Joelle Fraser-Mcgaghey of People 1st Realty.


Data is supplied by Pillar 9™ MLS® System. Pillar 9™ is the owner of the copyright in its MLS® System. Data is deemed reliable but is not guaranteed accurate by Pillar 9™. The trademarks MLS®, Multiple Listing Service® and the associated logos are owned by The Canadian Real Estate Association (CREA) and identify the quality of services provided by real estate professionals who are members of CREA. Used under license. Data last updated: 2026-10-09T12:58:31.36.
 
https://bt-photos.global.ssl.fastly.net/ftmcmurray/orig_boomver_1_A2348981-2.jpg https://bt-photos.global.ssl.fastly.net/ftmcmurray/orig_boomver_1_A2348981-2.jpg https://bt-photos.global.ssl.fastly.net/ftmcmurray/orig_boomver_1_A2348981-2.jpg
Logo
Weir Group Real Estate Team | EXP Realty
002-9908 Franklin Avenue
Fort McMurray AB, T9H2K8