Skip To Content

110 Pebble Lane

Fort McMurray, AB T9K 0E3
  • $598,000
  • STATUS: Active
  • ON SITE: 21 Days
  • MLS #: A2353357
UPDATED: 12 min ago
$598,000
  • 5
    BEDS
  • 0.1
    ACRES
  • 3
    BATHS
  • 1
    1/2 BATHS
Neighbourhood:
Type:
Single-Family Home
Built:
2007
Municipality:

Description

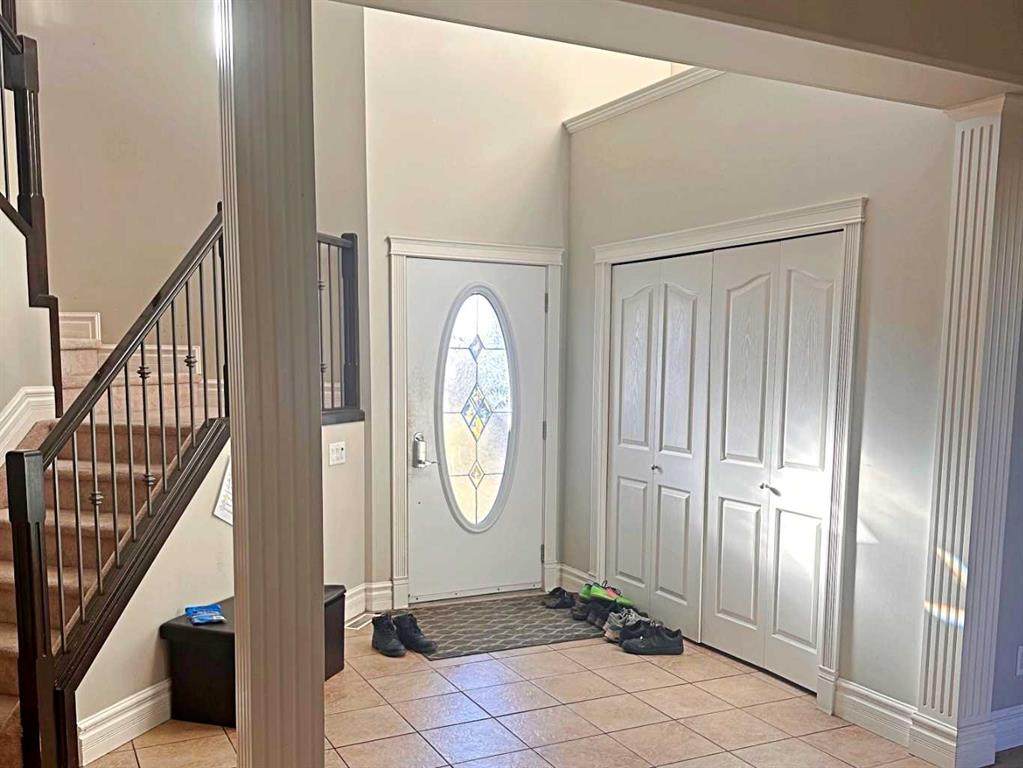
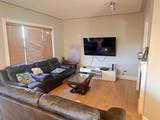
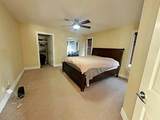
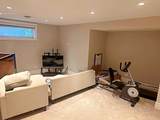
Welcome to 110 Pebble Lane. This home is a must-see with a prime location within walking distance to schools, parks, sports fields, a running track and more. Enter into a large foyer with a vaulted ceiling, which opens to a formal dining room, double doors to the main floor office, and a two-sided gas fireplace to the living room, which is open to the dining nook and large kitchen complete with an island and corner pantry. The main floor offers brushed oak engineered hardwood flooring throughout. Upstairs, a HUGE BONUS ROOM is the perfect hangout space for teens or a large family, plus 3 spacious bedrooms, all with walk-in closets; the primary includes a full ensuite, with a corner jetted tub plus a stand-up shower. The basement is finished with a rec room, 2 more bedrooms and a full bathroom. Attached double garage plus driveway parking offers room for 4 vehicles. Property sold 'as is, where is'.

Monthly Payment Calculator


Data is supplied by Pillar 9™ MLS® System. Pillar 9™ is the owner of the copyright in its MLS® System. Data is deemed reliable but is not guaranteed accurate by Pillar 9™. The trademarks MLS®, Multiple Listing Service® and the associated logos are owned by The Canadian Real Estate Association (CREA) and identify the quality of services provided by real estate professionals who are members of CREA. Used under license. Data last updated: 2026-11-10T10:58:27.49.
www.fortmcmurrayhomefinder.com/homes/182375117
Print Image

110 Pebble Lane Fort McMurray, AB T9K 0E3

  • Price: $598,000
  • Status: Active
  • On Site: 21 Days
  • Updated: 12 min ago
  • MLS #: A2353357
5
Beds
3
Baths
1
½ Baths
0.1
Acres
2007
Built
Neighbourhood:
Timberlea
Municipality:
Wood Buffalo
Area:
Fort Mcmurray
Property Description
Welcome to 110 Pebble Lane. This home is a must-see with a prime location within walking distance to schools, parks, sports fields, a running track and more. Enter into a large foyer with a vaulted ceiling, which opens to a formal dining room, double doors to the main floor office, and a two-sided gas fireplace to the living room, which is open to the dining nook and large kitchen complete with an island and corner pantry. The main floor offers brushed oak engineered hardwood flooring throughout. Upstairs, a HUGE BONUS ROOM is the perfect hangout space for teens or a large family, plus 3 spacious bedrooms, all with walk-in closets; the primary includes a full ensuite, with a corner jetted tub plus a stand-up shower. The basement is finished with a rec room, 2 more bedrooms and a full bathroom. Attached double garage plus driveway parking offers room for 4 vehicles. Property sold 'as is, where is'.
Exterior Features

Acreage YN No Architectural Style 2 Storey Construction Materials Vinyl SidingWood Frame Exterior Features None Fencing Fenced Foundation Details Poured Concrete Frontage Length 13.12M 43`1" Garage Yn Yes Levels Two Lot Features See Remarks Parking Features AggregateDouble Garage Attached Parking Total 4 Patio And Porch Features Deck Roof Asphalt Shingle Structure Type House

Interior Features

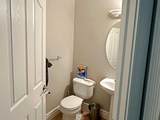
Appliances See Remarks Basement Full Bedrooms Above Grade 3 Cooling Central Air Ensuite Yn Yes Fireplace Features Gas Fireplaces Total 1 Five Piece Bath 0 Five Piece Ensuite Bath 0 Flooring CarpetSee RemarksTile Four Piece Bath 2 Four Piece Ensuite Bath 1 Heating Forced AirNatural Gas Interior Features French DoorJetted TubPantryWalk-In Closet(s) Laundry Features Main Level Living Area Sf 2314.00 One Piece Bath 0 Rooms Game Room (Basement) Bedroom (Basement) Bedroom (Basement) 4pc Bathroom (Basement) Kitchen (Main) Living Room (Main) Dining Room (Main) Breakfast Nook (Main) 2pc Bathroom (Main) Office (Main) Laundry (Main) Bonus Room (Upper) Bedroom - Primary (Upper) 4pc Ensuite bath (Upper) Bedroom (Upper) Bedroom (Upper) 4pc Bathroom (Upper) Six Piece Bath 0 Six Piece Ensuite Bath 0 Three Piece Bath 0 Three Piece Ensuite Bath 0 Two Piece Bath 1 Two Piece Ensuite Bath 0

Property Features

Additional Parcels Yn No Association Yn No Association2 Yn No Community Features ParkPlaygroundSchools NearbyShopping NearbyStreet LightsWalking/Bike Paths Condo Type Not a Condo Direction Faces SE Inclusions AS IS WHERE ISIF THEY EXIST AT POSSESSION New Construction Yn No Property Sub Type Detached Restrictions Utility Right Of Way Title Land Fee Simple Transaction Type For Sale Zoning R1S

Listing information by Pillar 9™ MLS® System.
Listing provided courtesy of Jamie Hewat of COLDWELL BANKER UNITED.


Data is supplied by Pillar 9™ MLS® System. Pillar 9™ is the owner of the copyright in its MLS® System. Data is deemed reliable but is not guaranteed accurate by Pillar 9™. The trademarks MLS®, Multiple Listing Service® and the associated logos are owned by The Canadian Real Estate Association (CREA) and identify the quality of services provided by real estate professionals who are members of CREA. Used under license. Data last updated: 2026-11-10T10:58:27.49.
 
https://bt-photos.global.ssl.fastly.net/ftmcmurray/orig_boomver_2_A2353357-2.jpg https://bt-photos.global.ssl.fastly.net/ftmcmurray/orig_boomver_2_A2353357-2.jpg https://bt-photos.global.ssl.fastly.net/ftmcmurray/orig_boomver_2_A2353357-2.jpg
Logo
Weir Group Real Estate Team | EXP Realty
002-9908 Franklin Avenue
Fort McMurray AB, T9H2K8