Skip To Content

135A Sandpiper Road , #1207

Fort McMurray, AB T9K 0N3
  • $241,000
  • STATUS: Active
  • ON SITE: 13 Days
  • MLS #: A2348273
UPDATED: 77 min ago
$241,000
  • 2
    BEDS
  • N/A
    ACRES
  • 2
    BATHS
  • 0
    1/2 BATHS
Neighbourhood:
Type:
Condo
Built:
2009
Municipality:

Description

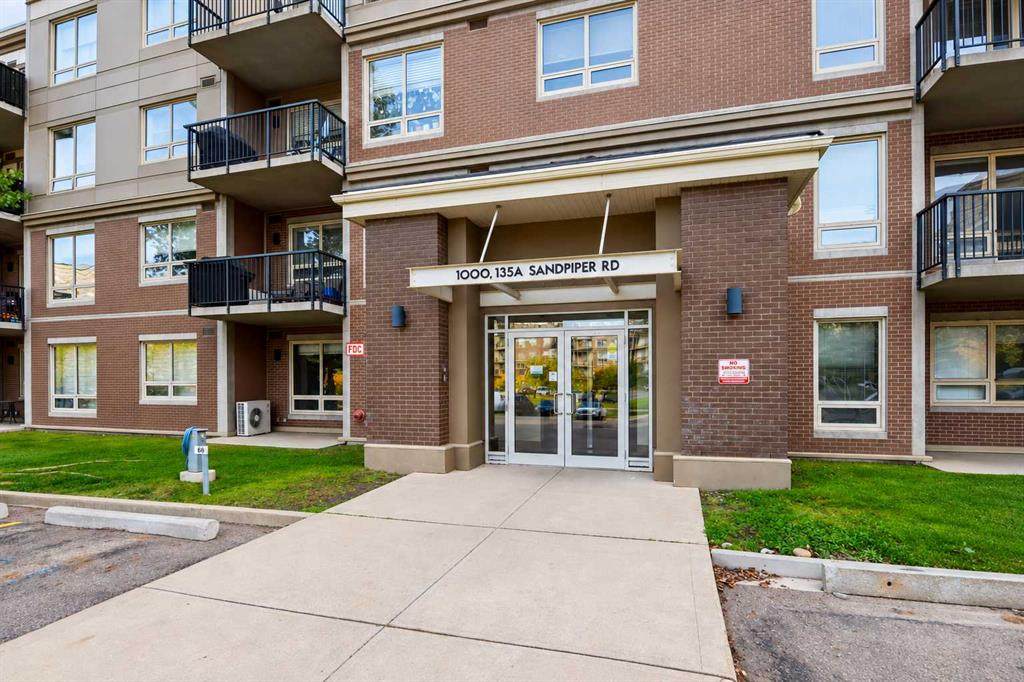
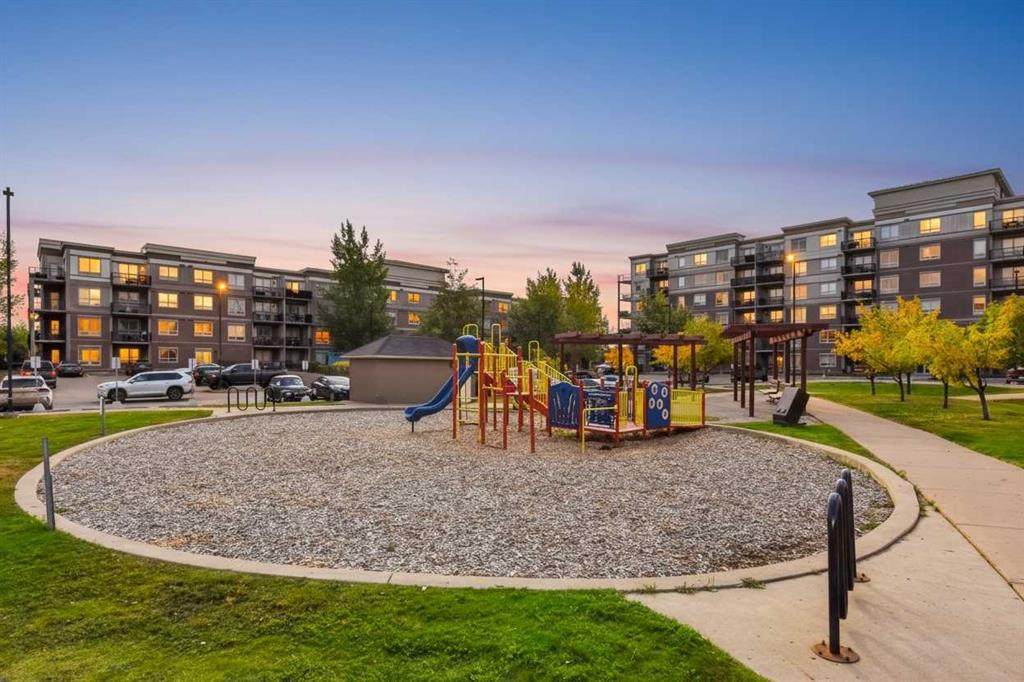
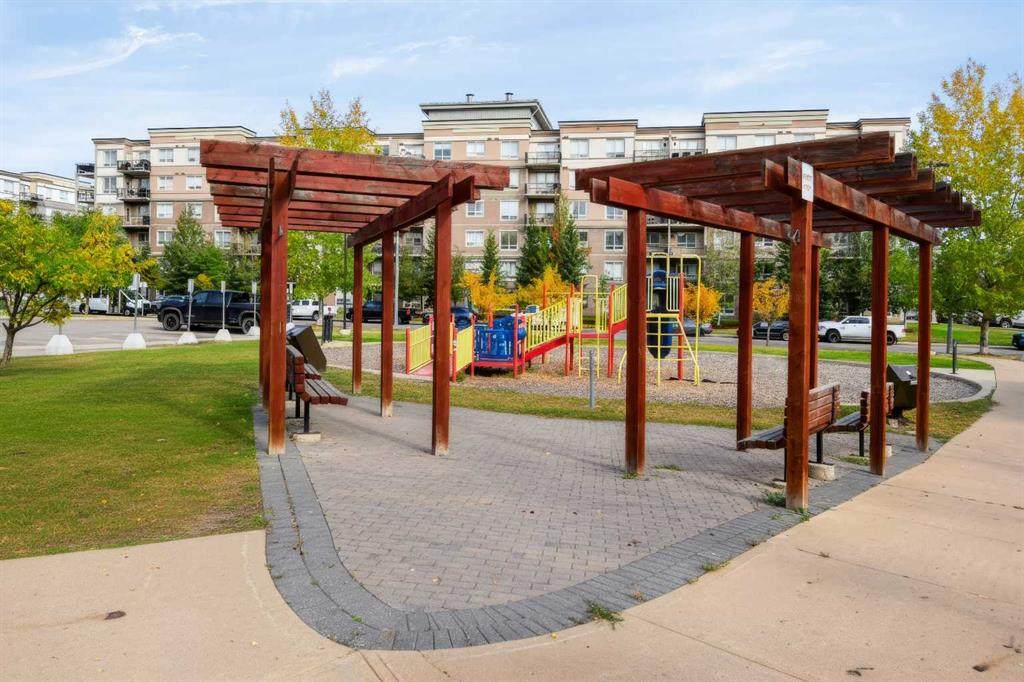
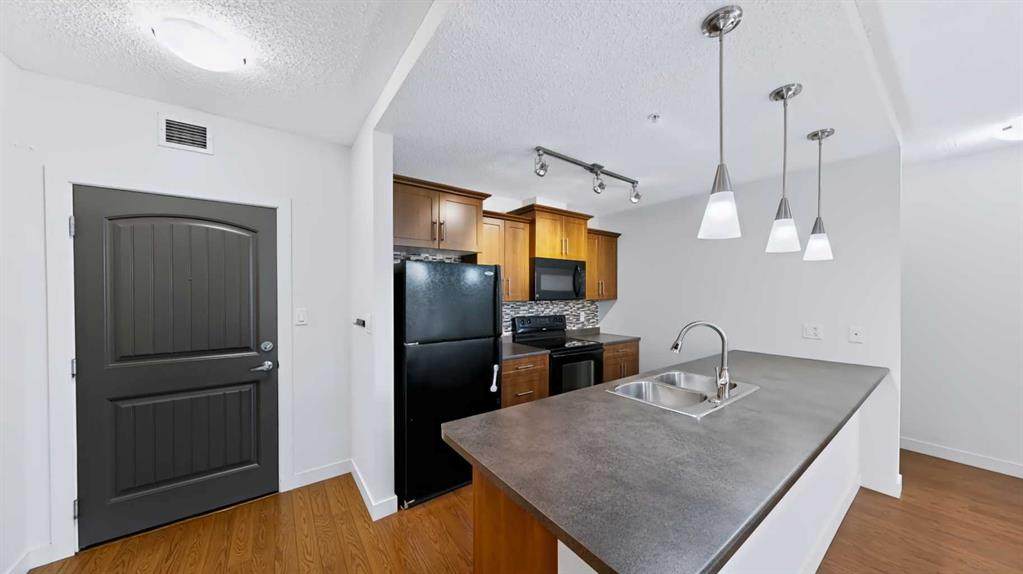
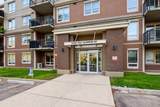
2 BEDROOMS, 2 BATHROOMS, TITLED TANDEM PARKING FOR 2 VEHICLES, AND A TITLED STORAGE LOCKER. Welcome to 1207-135A Sandpiper Road in The Summits at Eagle Ridge. This condo has the space and conveniences that make everyday life easier, with a kitchen equipped with a refrigerator, electric range, dishwasher, and over-the-range microwave.Step onto the balcony and enjoy the tree-lined view and added privacy. With a gas BBQ hookup, it’s a lovely spot to cook dinner or unwind at the end of the day. Inside, the primary bedroom has a walk-in closet and a four-piece ensuite. There’s also a second bedroom, a second bathroom, and a separate in-suite laundry room with a stackable washer and dryer.The heated underground tandem parking is particularly convenient. It’s directly across from the entry, so you can drive straight in, and it’s beside the included wand wash and recycling and garbage room. Both the parking and storage locker are titled. Residents also have access to a gym and park area, with shopping, restaurants, schools, transit, and walking trails nearby.Come see how this one feels in person. Book your private showing today.

Monthly Payment Calculator


Data is supplied by Pillar 9™ MLS® System. Pillar 9™ is the owner of the copyright in its MLS® System. Data is deemed reliable but is not guaranteed accurate by Pillar 9™. The trademarks MLS®, Multiple Listing Service® and the associated logos are owned by The Canadian Real Estate Association (CREA) and identify the quality of services provided by real estate professionals who are members of CREA. Used under license. Data last updated: 2026-10-09T10:58:29.82.
www.fortmcmurrayhomefinder.com/homes/181568141
Print Image

135A Sandpiper Road , #1207 Fort McMurray, AB T9K 0N3

  • Price: $241,000
  • Status: Active
  • On Site: 13 Days
  • Updated: 77 min ago
  • MLS #: A2348273
2
Beds
2
Baths
0
½ Baths
N/A
Acres
2009
Built
Neighbourhood:
Eagle Ridge
Municipality:
Wood Buffalo
Area:
Fort Mcmurray
Property Description
2 BEDROOMS, 2 BATHROOMS, TITLED TANDEM PARKING FOR 2 VEHICLES, AND A TITLED STORAGE LOCKER. Welcome to 1207-135A Sandpiper Road in The Summits at Eagle Ridge. This condo has the space and conveniences that make everyday life easier, with a kitchen equipped with a refrigerator, electric range, dishwasher, and over-the-range microwave.Step onto the balcony and enjoy the tree-lined view and added privacy. With a gas BBQ hookup, it’s a lovely spot to cook dinner or unwind at the end of the day. Inside, the primary bedroom has a walk-in closet and a four-piece ensuite. There’s also a second bedroom, a second bathroom, and a separate in-suite laundry room with a stackable washer and dryer.The heated underground tandem parking is particularly convenient. It’s directly across from the entry, so you can drive straight in, and it’s beside the included wand wash and recycling and garbage room. Both the parking and storage locker are titled. Residents also have access to a gym and park area, with shopping, restaurants, schools, transit, and walking trails nearby.Come see how this one feels in person. Book your private showing today.
Exterior Features

Architectural Style Apartment-Single Level Unit Construction Materials Mixed Entry Level 2 Exterior Features BalconyBBQ gas lineLightingOtherPlaygroundStorage Garage Yn No Levels Single Level Unit Parking Features GuestHeated GarageSee RemarksStallTandemTitledUnderground Parking Total 2 Patio And Porch Features Balcony(s) Structure Type Low Rise (2-4 stories) Unit Exposure W

Interior Features

Appliances DishwasherElectric RangeMicrowave Hood FanRefrigeratorWasher/Dryer StackedWindow Coverings Bedrooms Above Grade 2 Common Walls 2+ Common Walls Cooling None Ensuite Yn Yes Fireplaces Total 0 Five Piece Bath 0 Five Piece Ensuite Bath 0 Flooring CarpetLaminateVinyl Four Piece Bath 1 Four Piece Ensuite Bath 1 Heating Baseboard Interior Features Closet OrganizersKitchen IslandRecreation FacilitiesSee RemarksWalk-In Closet(s) Laundry Features In UnitLaundry Room Living Area Sf 956.00 One Piece Bath 0 Rooms Living Room (Main) Dining Room (Lower) Kitchen (Main) Laundry (Main) 4pc Bathroom (Main) Bedroom (Main) Bedroom - Primary (Main) Walk-In Closet (Main) 4pc Ensuite bath (Main) Six Piece Bath 0 Six Piece Ensuite Bath 0 Three Piece Bath 0 Three Piece Ensuite Bath 0 Two Piece Bath 0 Two Piece Ensuite Bath 0

Property Features

Additional Parcels Yn No Association Amenities Car WashElevator(s)Fitness CenterPark Association Fee 611.74 Association Fee Frequency Monthly Association Fee Includes Amenities of HOA/CondoCommon Area MaintenanceHeatInsuranceMaintenance GroundsProfessional ManagementReserve Fund ContributionsSee RemarksSewerSnow RemovalTrashWater Association Yn Yes Association2 Yn No Community Features ParkPlaygroundPondSchools NearbyShopping NearbySidewalksStreet Lights Condo Name The Summits Condo Type Conventional Condo Direction Faces W Inclusions N/A New Construction Yn No Parking Plan Type See RemarksTitled Pets Allowed Restrictions Property Sub Type Apartment Restrictions None Known Title Land Fee Simple Transaction Type For Sale Zoning R5

Listing information by Pillar 9™ MLS® System.
Listing provided courtesy of Jessica Curran of People 1st Realty.


Data is supplied by Pillar 9™ MLS® System. Pillar 9™ is the owner of the copyright in its MLS® System. Data is deemed reliable but is not guaranteed accurate by Pillar 9™. The trademarks MLS®, Multiple Listing Service® and the associated logos are owned by The Canadian Real Estate Association (CREA) and identify the quality of services provided by real estate professionals who are members of CREA. Used under license. Data last updated: 2026-10-09T10:58:29.82.
 
https://bt-photos.global.ssl.fastly.net/ftmcmurray/orig_boomver_1_A2348273-2.jpg https://bt-photos.global.ssl.fastly.net/ftmcmurray/orig_boomver_1_A2348273-2.jpg https://bt-photos.global.ssl.fastly.net/ftmcmurray/orig_boomver_1_A2348273-2.jpg
Logo
Weir Group Real Estate Team | EXP Realty
002-9908 Franklin Avenue
Fort McMurray AB, T9H2K8