Skip To Content

145 Greenwich Lane

Fort McMurray, AB T9K 3Y9
  • $125,000
  • STATUS: Active
  • ON SITE: 26 Days
  • MLS #: A2344540
UPDATED: 29 min ago
$125,000
  • 3
    BEDS
  • 0.1
    ACRES
  • 2
    BATHS
  • 0
    1/2 BATHS
Neighbourhood:
Type:
Condo
Built:
1999
Municipality:

Description

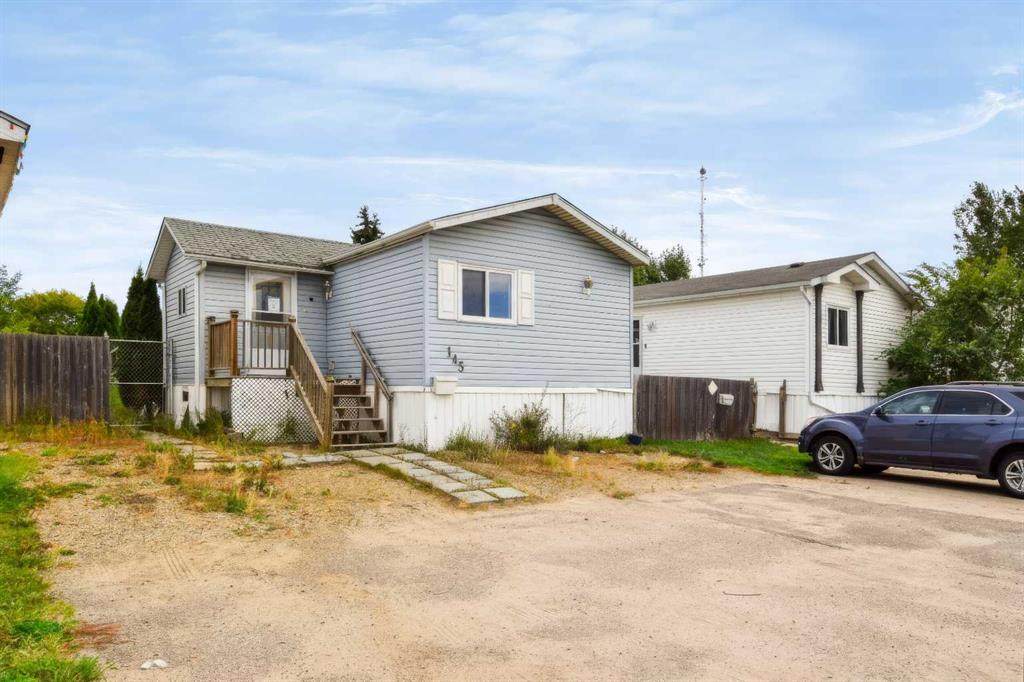
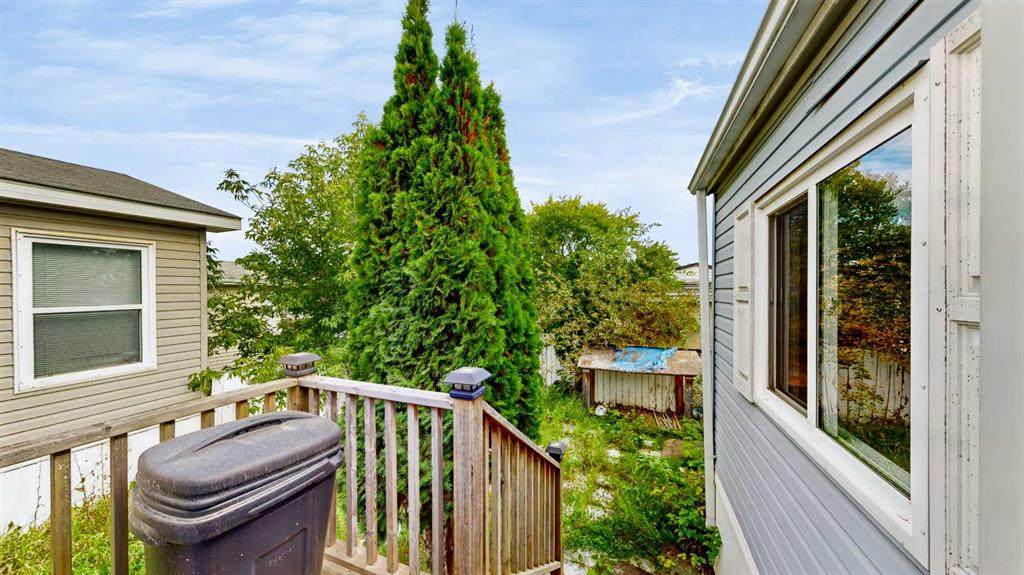
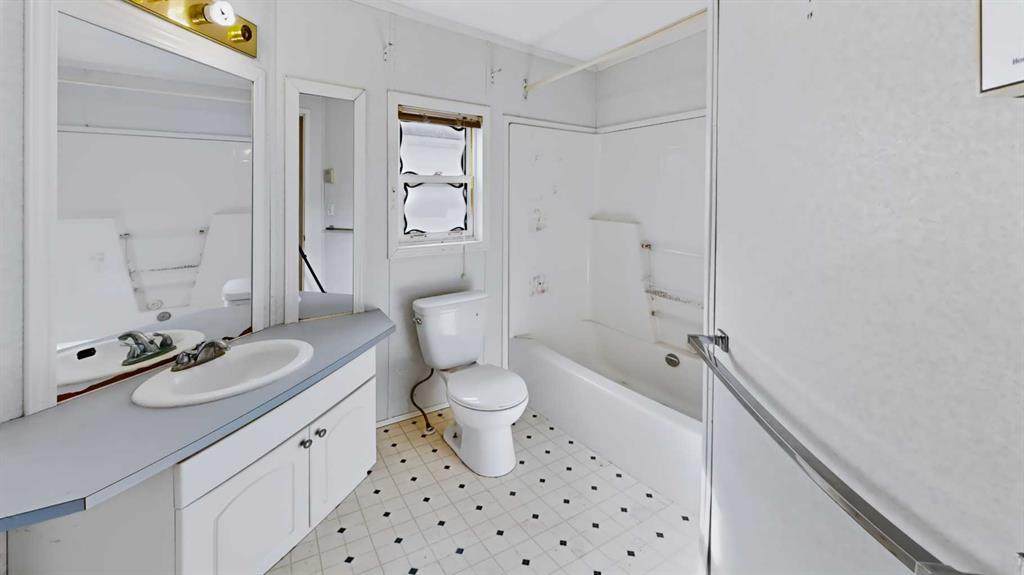
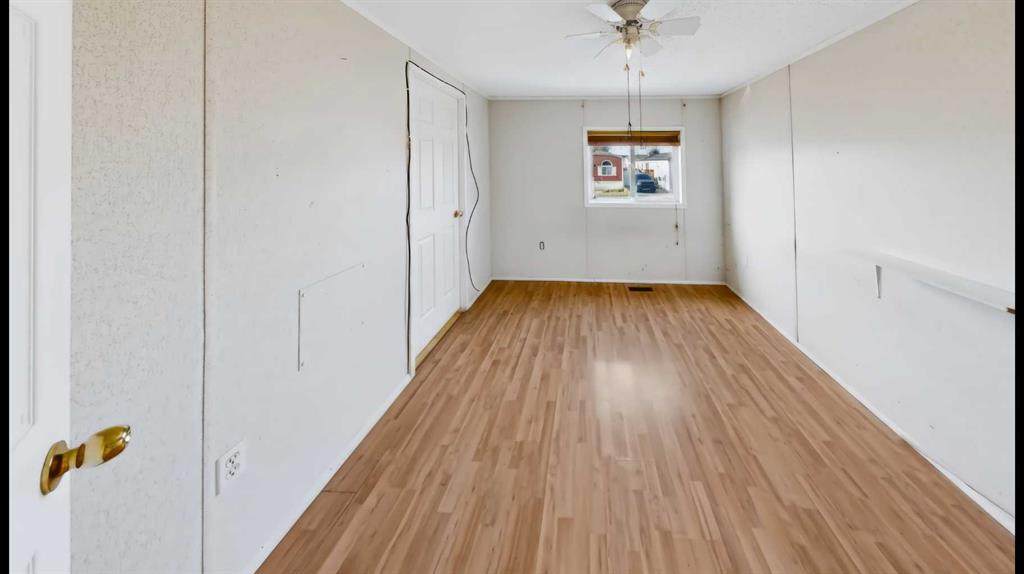
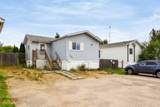
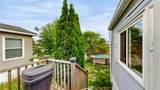
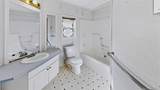
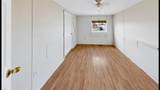
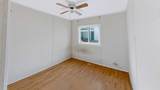
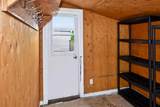
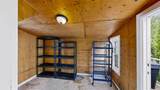
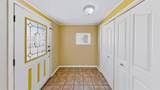
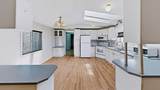
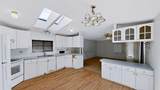
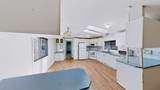
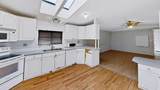
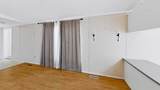
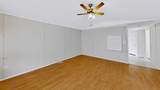
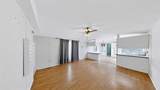
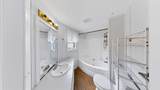
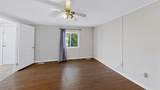
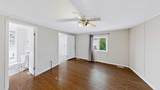
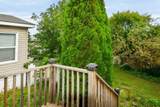
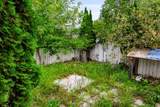
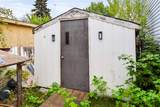
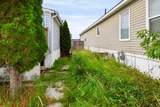
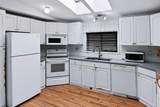
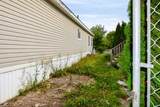
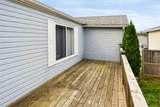
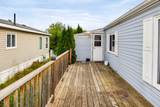
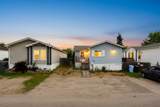
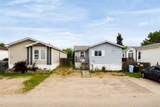
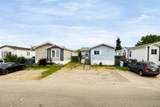
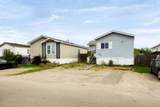
Welcome home! Why rent when you can own? Located on an it's own lot, 145 Greenwich Lane offers 3 bedrooms and 2 full bathrooms. The bright and open concept living room and eat-in kitchen offers lots of cabinet space and 2 skylights. As an added bonus, this house has extra large additions on the front and back entrances. With a fenced yard and large deck, it's a great place to enjoy time family and friends. There is also a shed for storage.

Monthly Payment Calculator


Data is supplied by Pillar 9™ MLS® System. Pillar 9™ is the owner of the copyright in its MLS® System. Data is deemed reliable but is not guaranteed accurate by Pillar 9™. The trademarks MLS®, Multiple Listing Service® and the associated logos are owned by The Canadian Real Estate Association (CREA) and identify the quality of services provided by real estate professionals who are members of CREA. Used under license. Data last updated: 2026-10-09T11:58:32.487.
www.fortmcmurrayhomefinder.com/homes/181137170
Print Image

145 Greenwich Lane Fort McMurray, AB T9K 3Y9

  • Price: $125,000
  • Status: Active
  • On Site: 26 Days
  • Updated: 29 min ago
  • MLS #: A2344540
3
Beds
2
Baths
0
½ Baths
0.1
Acres
1999
Built
Neighbourhood:
Gregoire Park
Municipality:
Wood Buffalo
Area:
Fort Mcmurray
Property Description
Welcome home! Why rent when you can own? Located on an it's own lot, 145 Greenwich Lane offers 3 bedrooms and 2 full bathrooms. The bright and open concept living room and eat-in kitchen offers lots of cabinet space and 2 skylights. As an added bonus, this house has extra large additions on the front and back entrances. With a fenced yard and large deck, it's a great place to enjoy time family and friends. There is also a shed for storage.
Exterior Features

Acreage YN No Architectural Style Mobile Home-Double Wide Construction Materials See Remarks Exterior Features Other Fencing Fenced Foundation Details See Remarks Frontage Length 10.77M 35`4" Garage Yn No Levels One Lot Features Back Yard Parking Features Front DriveOff Street Parking Total 3 Patio And Porch Features Deck Roof Shingle Structure Type Manufactured House

Interior Features

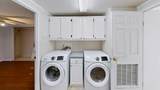
Appliances See Remarks Basement None Bedrooms Above Grade 3 Cooling Central Air Ensuite Yn Yes Fireplaces Total 0 Five Piece Bath 0 Five Piece Ensuite Bath 0 Flooring LaminateVinyl Four Piece Bath 1 Four Piece Ensuite Bath 1 Heating Floor FurnaceNatural Gas Interior Features Ceiling Fan(s)Laminate CountersSkylight(s) Laundry Features Laundry Room Living Area Sf 1384.00 One Piece Bath 0 Rooms Living Room (Main) Eat in Kitchen (Main) 4pc Bathroom (Main) 4pc Ensuite bath (Main) Bedroom - Primary (Main) Bedroom (Main) Bedroom (Main) Six Piece Bath 0 Six Piece Ensuite Bath 0 Three Piece Bath 0 Three Piece Ensuite Bath 0 Two Piece Bath 0 Two Piece Ensuite Bath 0

Property Features

Additional Parcels Yn No Association Amenities ParkParkingPlaygroundTrash Association Fee 335.00 Association Fee Frequency Monthly Association Fee Includes Common Area MaintenanceMaintenance GroundsProfessional ManagementReserve Fund ContributionsSewerSnow RemovalTrashWater Association Yn Yes Association2 Yn No Community Features Other Condo Name Gregoire Park Condo Type Bare Land Condo Direction Faces S Inclusions "as iswhere is" New Construction Yn No Parking Plan Type See Remarks Pets Allowed Yes Property Sub Type Detached Restrictions None Known Title Land Fee Simple Transaction Type For Sale Zoning RMH-2

Listing information by Pillar 9™ MLS® System.
Listing provided courtesy of Joelle Fraser-Mcgaghey of People 1st Realty.


Data is supplied by Pillar 9™ MLS® System. Pillar 9™ is the owner of the copyright in its MLS® System. Data is deemed reliable but is not guaranteed accurate by Pillar 9™. The trademarks MLS®, Multiple Listing Service® and the associated logos are owned by The Canadian Real Estate Association (CREA) and identify the quality of services provided by real estate professionals who are members of CREA. Used under license. Data last updated: 2026-10-09T11:58:32.487.
 
https://bt-photos.global.ssl.fastly.net/ftmcmurray/orig_boomver_1_A2344540-2.jpg https://bt-photos.global.ssl.fastly.net/ftmcmurray/orig_boomver_1_A2344540-2.jpg https://bt-photos.global.ssl.fastly.net/ftmcmurray/orig_boomver_1_A2344540-2.jpg
Logo
Weir Group Real Estate Team | EXP Realty
002-9908 Franklin Avenue
Fort McMurray AB, T9H2K8