




Description
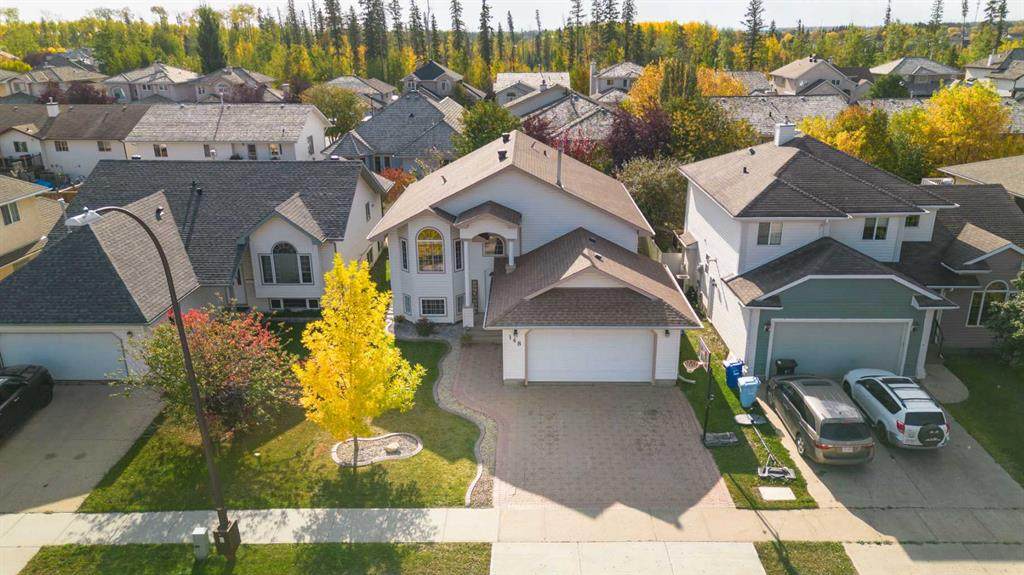
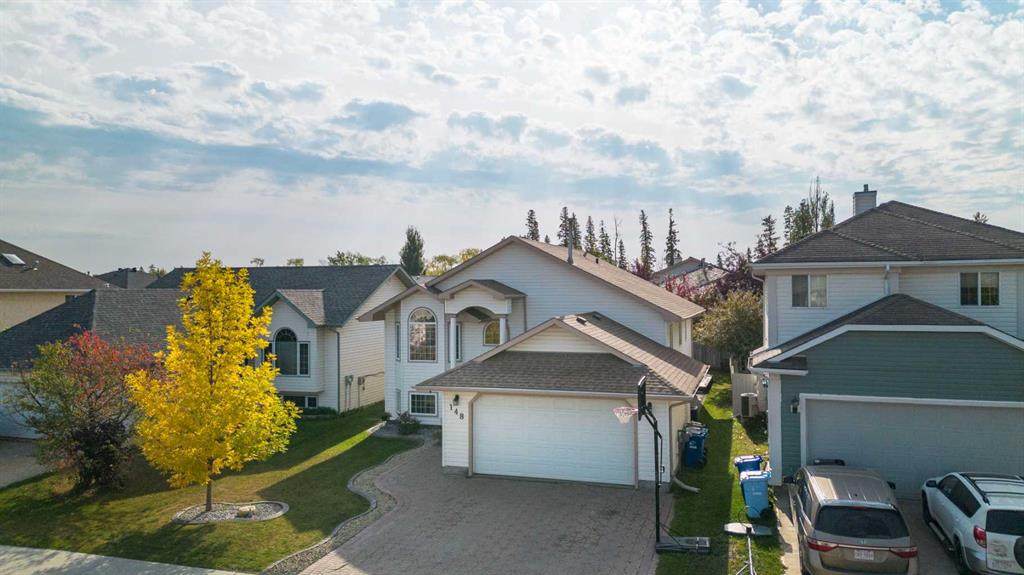
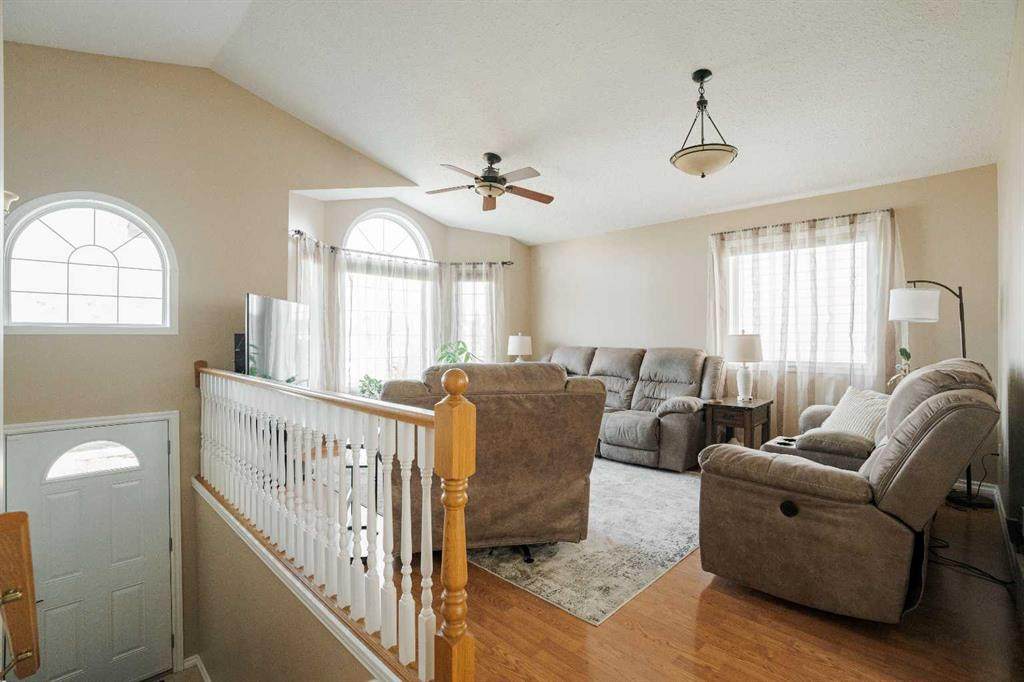
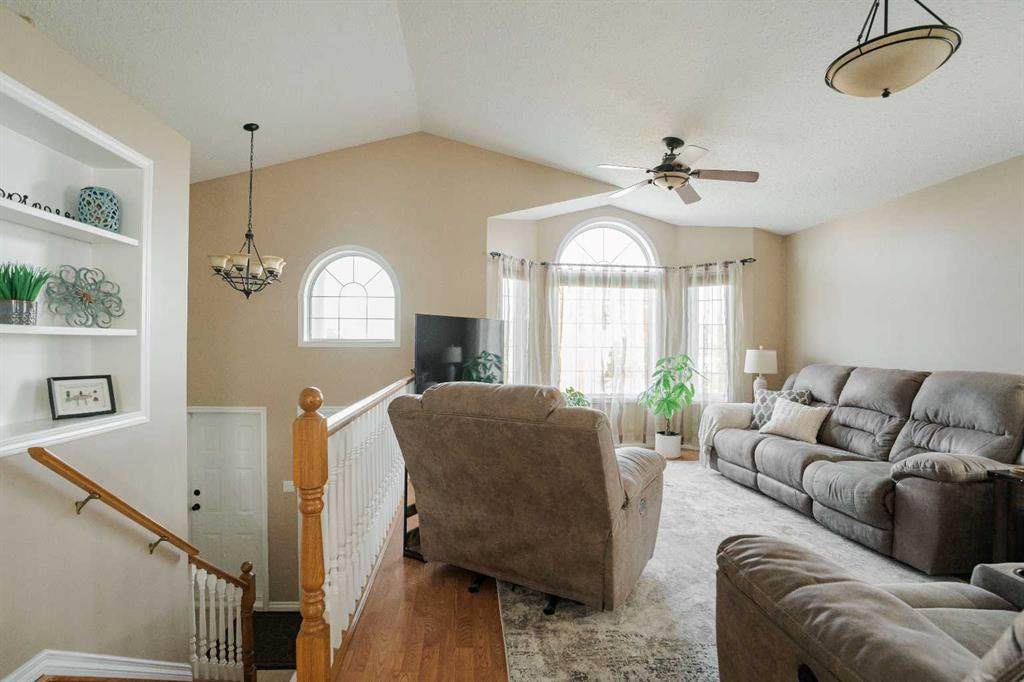
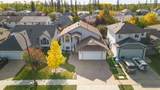
Welcome to 148 Eglert Drive, a beautifully maintained bi-level home in the sought after neighbourhood of Timberlea. Showcasing more than a decade's long pride of ownership, this home offers thoughtful updates, generous living space, and plenty of room to make it your own.The curb appeal immediately stands out with an interlocking brick driveway for two vehicles and elegant pillars framing the front entry. Inside, the spacious foyer leads to a large attached heated double garage, finished and painted to create an ideal workshop.Upstairs, natural light fills the inviting living room before leading through glass double doors into the stunning renovated kitchen. Updated in 2018, it features rich cabinetry, quartz countertops, a coffee bar, under-cabinet lighting, and pantry storage with convenient slide-outs. The main level offers three spacious bedrooms and two updated bathrooms, including a primary suite with a walk-in closet and 3-piece ensuite featuring a large glass shower.Downstairs, the expansive family room is bright and welcoming with large windows and a natural gas fireplace. Two additional bedrooms and a four-piece bathroom provide flexible space for family, guests, or a home office, while abundant storage keeps seasonal items organized. The laundry area includes a sink and upper cabinetry.Outside, you have a fenced backyard with a two-tiered deck offering multiple spaces to relax and entertain. The upper deck features a privacy wall and gas line for the BBQ, while the lower level provides room for an outdoor living area.Recent updates include shingles (2023), basement windows (2024), bathrooms (2017/2018), hot water tank (2020), plus central A/C and recently serviced HVAC. With its welcoming spaces, extensive updates, heated double garage, and a dreamy backyard, 148 Eglert Drive is ready for its next chapter. Check out the photos, floor plans and 3D tour, and call today to book your personal viewing.
-
5BEDS
-
0.13ACRES
-
3BATHS
-
01/2 BATHS
Description
Welcome to 148 Eglert Drive, a beautifully maintained bi-level home in the sought after neighbourhood of Timberlea. Showcasing more than a decade's long pride of ownership, this home offers thoughtful updates, generous living space, and plenty of room to make it your own.The curb appeal immediately stands out with an interlocking brick driveway for two vehicles and elegant pillars framing the front entry. Inside, the spacious foyer leads to a large attached heated double garage, finished and painted to create an ideal workshop.Upstairs, natural light fills the inviting living room before leading through glass double doors into the stunning renovated kitchen. Updated in 2018, it features rich cabinetry, quartz countertops, a coffee bar, under-cabinet lighting, and pantry storage with convenient slide-outs. The main level offers three spacious bedrooms and two updated bathrooms, including a primary suite with a walk-in closet and 3-piece ensuite featuring a large glass shower.Downstairs, the expansive family room is bright and welcoming with large windows and a natural gas fireplace. Two additional bedrooms and a four-piece bathroom provide flexible space for family, guests, or a home office, while abundant storage keeps seasonal items organized. The laundry area includes a sink and upper cabinetry.Outside, you have a fenced backyard with a two-tiered deck offering multiple spaces to relax and entertain. The upper deck features a privacy wall and gas line for the BBQ, while the lower level provides room for an outdoor living area.Recent updates include shingles (2023), basement windows (2024), bathrooms (2017/2018), hot water tank (2020), plus central A/C and recently serviced HVAC. With its welcoming spaces, extensive updates, heated double garage, and a dreamy backyard, 148 Eglert Drive is ready for its next chapter. Check out the photos, floor plans and 3D tour, and call today to book your personal viewing.
Data is supplied by Pillar 9™ MLS® System. Pillar 9™ is the owner of the copyright in its MLS® System. Data is deemed reliable but is not guaranteed accurate by Pillar 9™. The trademarks MLS®, Multiple Listing Service® and the associated logos are owned by The Canadian Real Estate Association (CREA) and identify the quality of services provided by real estate professionals who are members of CREA. Used under license. Data last updated: 2026-10-09T11:58:32.487.