Skip To Content

15236 Hwy 858

Plamondon, AB T0A 2T0
  • $825,000
  • STATUS: Active
  • ON SITE: 11 Days
  • MLS #: A2355564
UPDATED: 54 min ago
$825,000
  • 7
    BEDS
  • 5.91
    ACRES
  • 3
    BATHS
  • 0
    1/2 BATHS
Neighbourhood:
Type:
Single-Family Home
Built:
2007
Municipality:
Area:

Description

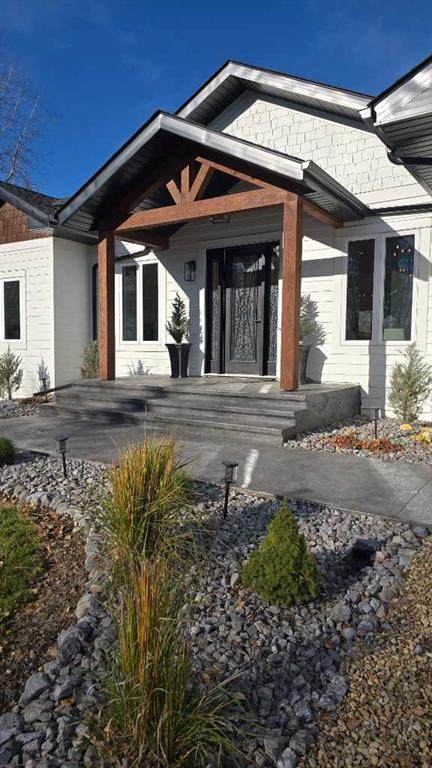
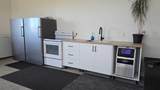
This incredible 2,396 square-foot home on a private 5.91-acre natural sanctuary offers the perfect blend of modern luxury and peaceful seclusion, having been fully completed in 2025 with brand-new finishes throughout following its original 2007 structural build. The main floor features four spacious bedrooms and a magazine-worthy kitchen boasting integrated cabinetry, custom range hood, a 12-foot quartz island and matching backsplash, and an adjacent butler's pantry. Downstairs, the fully finished basement includes in-floor heating plus a WETT Certified Woodstove for back-up heat, three additional bedrooms plus a craft room, a wet bar, and three custom-shelved storage rooms. Set against a backdrop of complete privacy with no visible neighbors, the exterior is built to last with Hardy board siding, new roof, stamped concrete stairs and walkways around and leading to a fire pit area and a reinforced cement pad ready for an above-ground pool and hot tub. Practical upgrades abound, including a 24x24 attached garage equipped with an extra fridge, stove, and commercial ice maker, a private well with a 1,700-gallon holding tank, underground water lines pre-run for future chicken coops, and underground electrical wiring laid for a future detached shop or garage. This house is simply magnificent with no detail overlooked.

Monthly Payment Calculator


Data is supplied by Pillar 9™ MLS® System. Pillar 9™ is the owner of the copyright in its MLS® System. Data is deemed reliable but is not guaranteed accurate by Pillar 9™. The trademarks MLS®, Multiple Listing Service® and the associated logos are owned by The Canadian Real Estate Association (CREA) and identify the quality of services provided by real estate professionals who are members of CREA. Used under license. Data last updated: 2026-11-10T09:58:24.757.
www.fortmcmurrayhomefinder.com/homes/183201965
Print Image

15236 Hwy 858 Plamondon, AB T0A 2T0

  • Price: $825,000
  • Status: Active
  • On Site: 11 Days
  • Updated: 54 min ago
  • MLS #: A2355564
7
Beds
3
Baths
0
½ Baths
5.91
Acres
2007
Built
Neighbourhood:
None
Municipality:
Lac La Biche
Area:
Plamondon
Property Description
This incredible 2,396 square-foot home on a private 5.91-acre natural sanctuary offers the perfect blend of modern luxury and peaceful seclusion, having been fully completed in 2025 with brand-new finishes throughout following its original 2007 structural build. The main floor features four spacious bedrooms and a magazine-worthy kitchen boasting integrated cabinetry, custom range hood, a 12-foot quartz island and matching backsplash, and an adjacent butler's pantry. Downstairs, the fully finished basement includes in-floor heating plus a WETT Certified Woodstove for back-up heat, three additional bedrooms plus a craft room, a wet bar, and three custom-shelved storage rooms. Set against a backdrop of complete privacy with no visible neighbors, the exterior is built to last with Hardy board siding, new roof, stamped concrete stairs and walkways around and leading to a fire pit area and a reinforced cement pad ready for an above-ground pool and hot tub. Practical upgrades abound, including a 24x24 attached garage equipped with an extra fridge, stove, and commercial ice maker, a private well with a 1,700-gallon holding tank, underground water lines pre-run for future chicken coops, and underground electrical wiring laid for a future detached shop or garage. This house is simply magnificent with no detail overlooked.
Exterior Features

Acreage YN Yes Architectural Style Acreage with ResidenceBungalow Construction Materials Cement Fiber BoardConcreteWood Frame Exterior Features BBQ gas lineFire PitPrivate Yard Fencing Partial Foundation Details ICF Block Garage Yn Yes Levels One Lot Features LandscapedLawnLevelMany TreesPastureSee Remarks Outbuildings Shed Parking Features Double Garage Attached Parking Total 2 Patio And Porch Features See Remarks Roof Asphalt Shingle Structure Type House

Interior Features

Appliances DishwasherDouble OvenElectric RangeGas CooktopRefrigeratorWasher/Dryer Stacked Basement Full Bedrooms Above Grade 4 Below Grade Finished Area 2396.00 Cooling Central Air Ensuite Yn Yes Fireplace Features Gas Fireplaces Total 1 Five Piece Bath 0 Five Piece Ensuite Bath 0 Flooring Vinyl Plank Four Piece Bath 0 Four Piece Ensuite Bath 1 Heating In FloorForced AirNatural Gas Interior Features ChandelierCloset OrganizersDouble VanityGranite CountersKitchen IslandNo Animal HomeNo Smoking HomeOpen FloorplanPantryQuartz CountersSee RemarksTankless Hot WaterWalk-In Closet(s)Wet Bar Laundry Features In Basement Living Area Sf 2396.00 Main Level Finished Area 2396.00 Main Level Finished Area Sf 2396.00 One Piece Bath 0 Rooms Bedroom - Primary (Main) 4pc Ensuite bath (Main) Walk-In Closet (Main) Kitchen (Main) Dining Room (Main) Living Room (Main) Media Room (Main) 3pc Bathroom (Main) Bedroom (Main) Bedroom (Main) Bedroom (Main) Pantry (Main) Living Room (Basement) Bedroom (Basement) Bedroom (Basement) Bedroom (Basement) 3pc Bathroom (Basement) Furnace/Utility Room (Basement) Flex Space (Basement) Storage (Basement) Laundry (Basement) Bonus Room (Basement) Storage (Basement) Storage (Basement) Six Piece Bath 0 Six Piece Ensuite Bath 0 Three Piece Bath 2 Three Piece Ensuite Bath 0 Two Piece Bath 0 Two Piece Ensuite Bath 0

Property Features

Additional Parcels Yn No Association Yn No Association2 Yn No Community Features Other Condo Type Not a Condo Direction Faces E Inclusions In garage: Ice makerfridgeStoveIn house: 2 mini bar fridges New Construction Yn No Property Sub Type Detached Restrictions None Known Title Land Fee Simple Transaction Type For Sale Zoning AG

Listing information by Pillar 9™ MLS® System.
Listing provided courtesy of Tracy Lord of People 1st Realty.


Data is supplied by Pillar 9™ MLS® System. Pillar 9™ is the owner of the copyright in its MLS® System. Data is deemed reliable but is not guaranteed accurate by Pillar 9™. The trademarks MLS®, Multiple Listing Service® and the associated logos are owned by The Canadian Real Estate Association (CREA) and identify the quality of services provided by real estate professionals who are members of CREA. Used under license. Data last updated: 2026-11-10T09:58:24.757.
 
https://bt-photos.global.ssl.fastly.net/ftmcmurray/orig_boomver_2_A2355564-2.jpg https://bt-photos.global.ssl.fastly.net/ftmcmurray/orig_boomver_2_A2355564-2.jpg https://bt-photos.global.ssl.fastly.net/ftmcmurray/orig_boomver_2_A2355564-2.jpg
Logo
Weir Group Real Estate Team | EXP Realty
002-9908 Franklin Avenue
Fort McMurray AB, T9H2K8