




Description
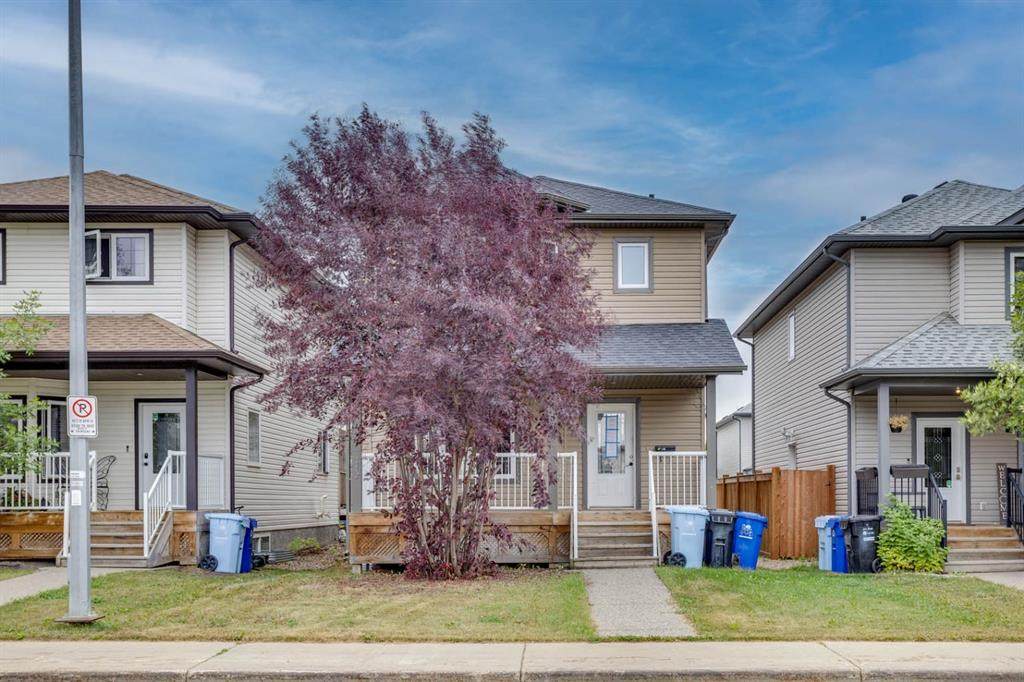
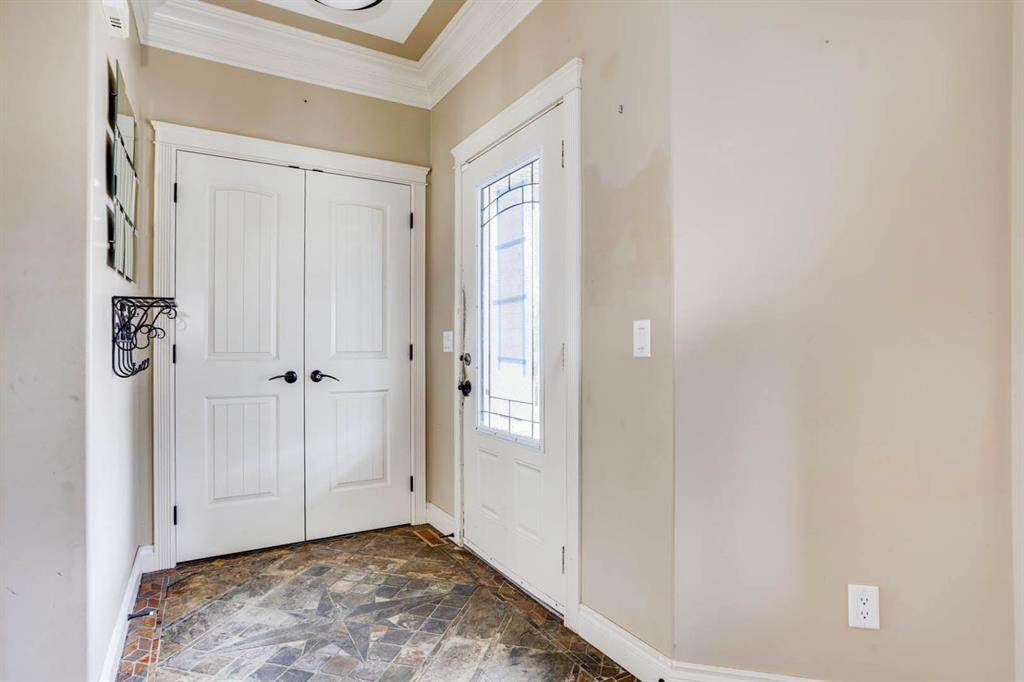
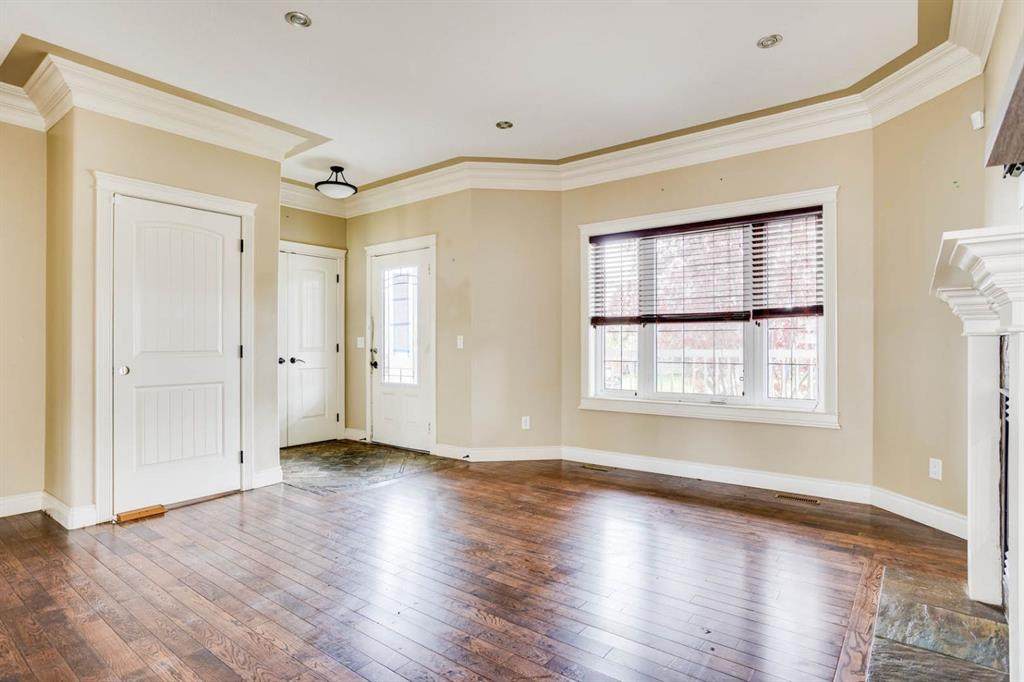
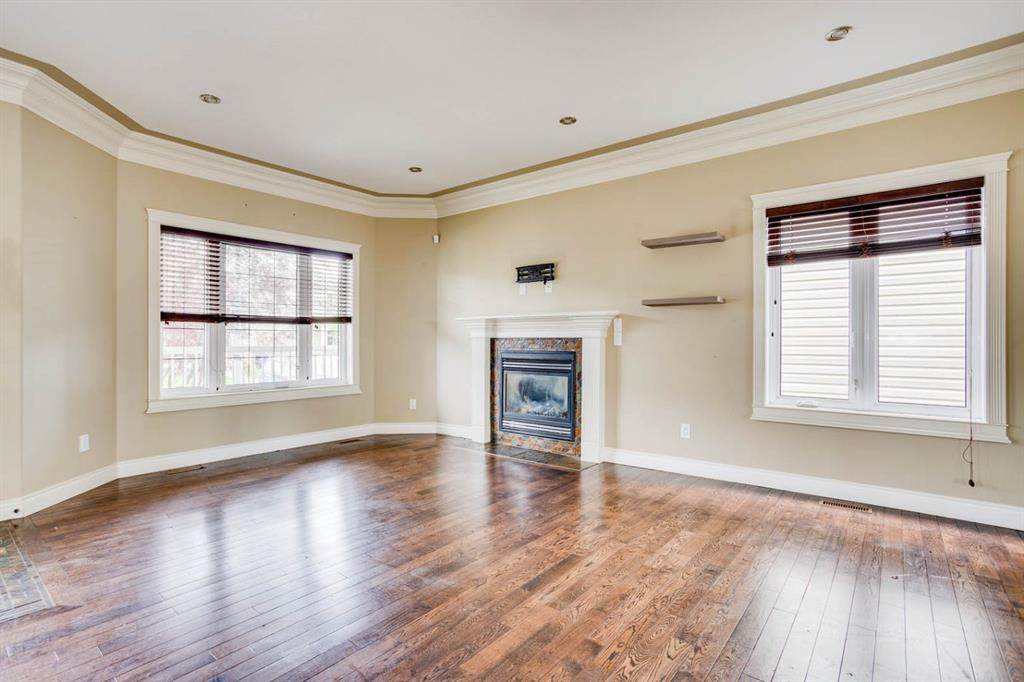
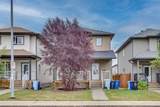
Spacious 5-Bedroom Two-Storey Home with Developed Basement & Separate Entry | TimberleaWelcome to this well-appointed 1,715 sq. ft. two-storey home located in the established and desirable neighbourhood of Timberlea. Offering 5 bedrooms, 3.5 bathrooms, a fully developed basement, and a separate rear entry, this home provides plenty of space and flexibility for families, extended family, or those looking for additional living space.The main floor features a welcoming front porch and a functional layout with hardwood flooring in the living room and a cozy gas fireplace, creating a comfortable space to relax and entertain. The kitchen offers white cabinetry, a centre island, and an eat-up breakfast bar, providing plenty of workspace and a convenient gathering area.Upstairs, you’ll find three good-sized bedrooms, two full bathrooms, and the added convenience of upper-floor laundry. The primary bedroom provides a comfortable retreat, while the additional bedrooms offer plenty of space for family, guests, or a home office.The fully developed basement adds even more versatility with two additional bedrooms, a four-piece bathroom, and a wet bar. A separate entry provides direct access to the basement and offers potential for a non-conforming suite, making this an attractive option for those seeking additional accommodation or flexible living arrangements.Outside, the home features a pleasant front porch and rear lane access, providing convenient access to the back of the property.Located in Timberlea, this home is close to schools, parks, walking trails, shopping, and other amenities. With its spacious layout, developed basement, separate entry, and desirable location, this property offers a great combination of functionality and flexibility.
-
5BEDS
-
0.07ACRES
-
3BATHS
-
11/2 BATHS
Description
Spacious 5-Bedroom Two-Storey Home with Developed Basement & Separate Entry | TimberleaWelcome to this well-appointed 1,715 sq. ft. two-storey home located in the established and desirable neighbourhood of Timberlea. Offering 5 bedrooms, 3.5 bathrooms, a fully developed basement, and a separate rear entry, this home provides plenty of space and flexibility for families, extended family, or those looking for additional living space.The main floor features a welcoming front porch and a functional layout with hardwood flooring in the living room and a cozy gas fireplace, creating a comfortable space to relax and entertain. The kitchen offers white cabinetry, a centre island, and an eat-up breakfast bar, providing plenty of workspace and a convenient gathering area.Upstairs, you’ll find three good-sized bedrooms, two full bathrooms, and the added convenience of upper-floor laundry. The primary bedroom provides a comfortable retreat, while the additional bedrooms offer plenty of space for family, guests, or a home office.The fully developed basement adds even more versatility with two additional bedrooms, a four-piece bathroom, and a wet bar. A separate entry provides direct access to the basement and offers potential for a non-conforming suite, making this an attractive option for those seeking additional accommodation or flexible living arrangements.Outside, the home features a pleasant front porch and rear lane access, providing convenient access to the back of the property.Located in Timberlea, this home is close to schools, parks, walking trails, shopping, and other amenities. With its spacious layout, developed basement, separate entry, and desirable location, this property offers a great combination of functionality and flexibility.
Data is supplied by Pillar 9™ MLS® System. Pillar 9™ is the owner of the copyright in its MLS® System. Data is deemed reliable but is not guaranteed accurate by Pillar 9™. The trademarks MLS®, Multiple Listing Service® and the associated logos are owned by The Canadian Real Estate Association (CREA) and identify the quality of services provided by real estate professionals who are members of CREA. Used under license. Data last updated: 2026-10-09T11:58:32.487.