Skip To Content

156 Williscroft Place

Fort McMurray, AB T9H 4P7
  • $275,000
  • STATUS: Active
  • ON SITE: 15 Days
  • MLS #: A2347638
UPDATED: 50 min ago
$275,000
  • 3
    BEDS
  • 0.09
    ACRES
  • 1
    BATHS
  • 1
    1/2 BATHS
Neighbourhood:
Type:
Single-Family Home
Built:
1979
Municipality:

Description

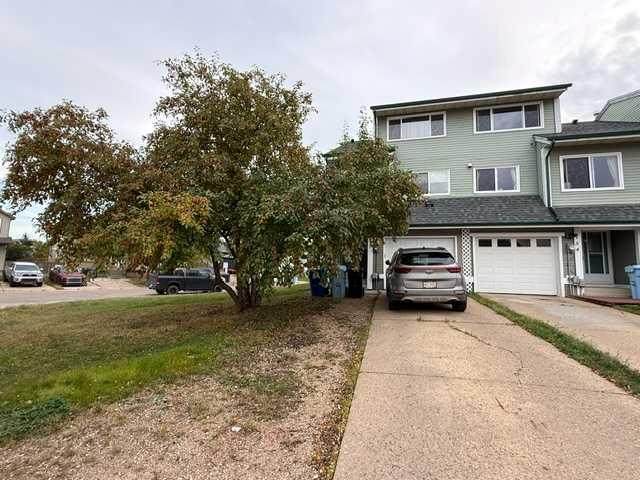
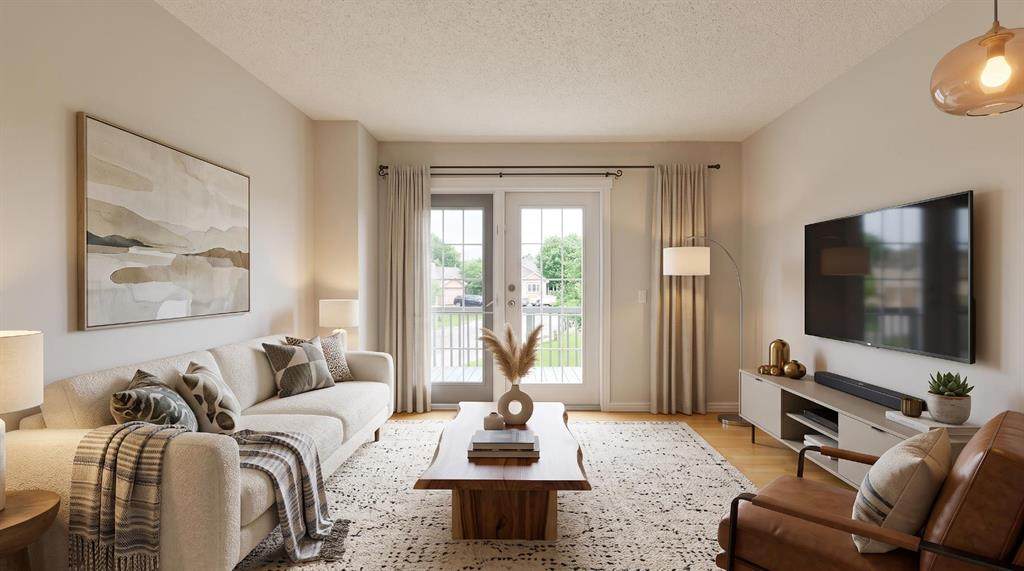
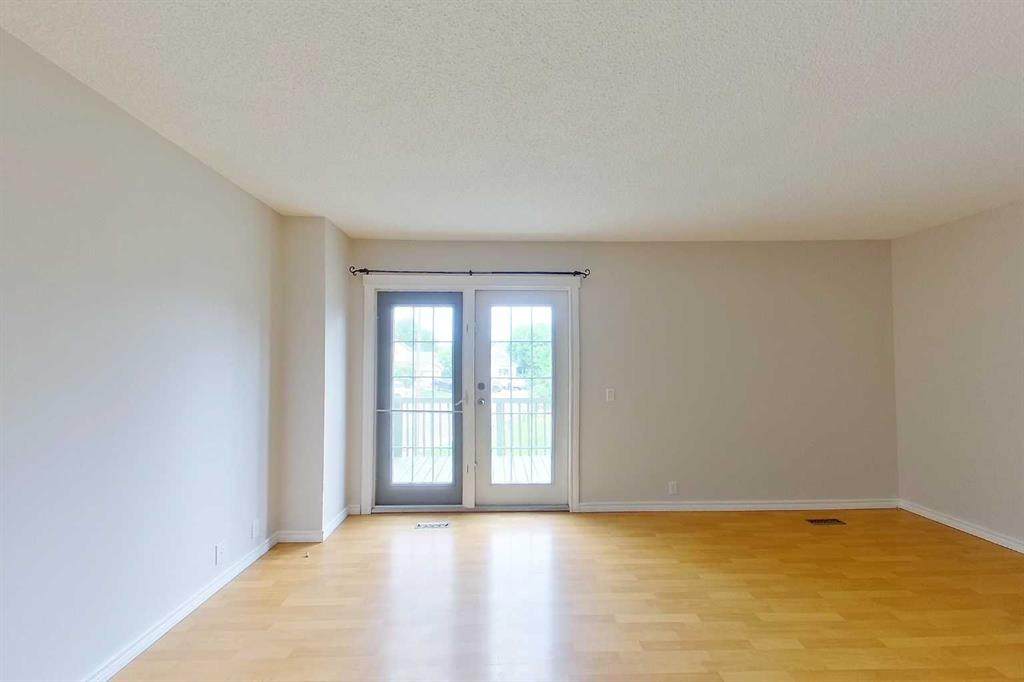
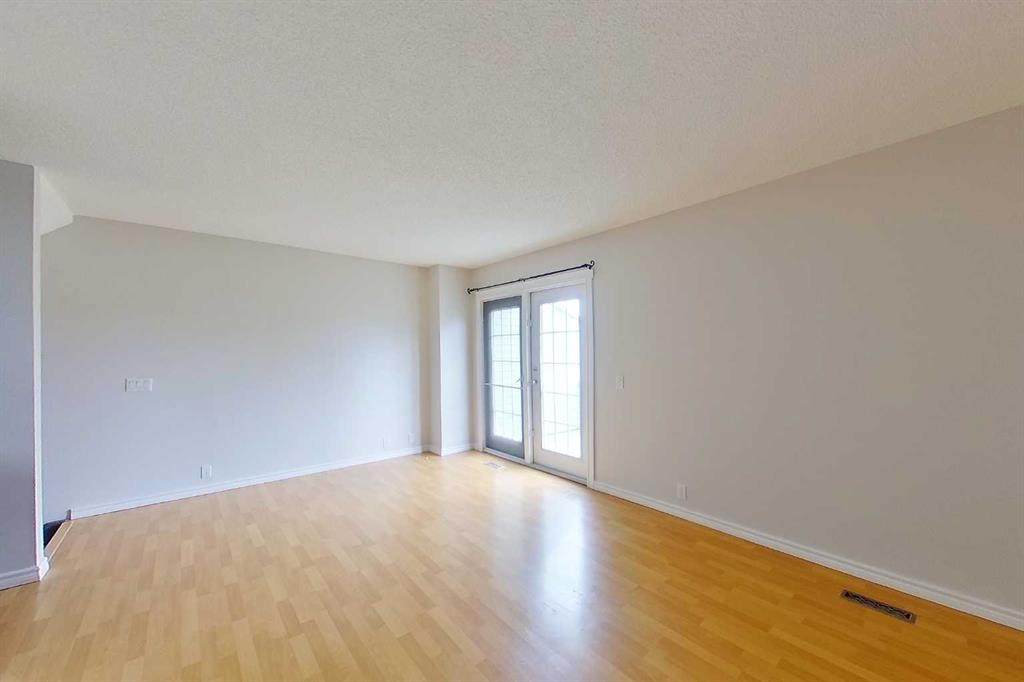
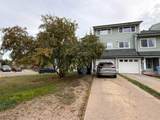
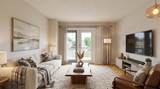
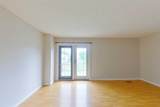
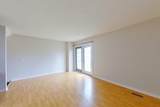
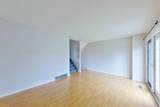
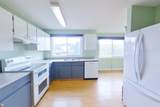
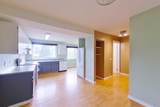
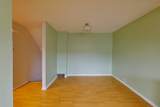
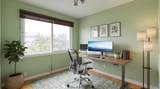
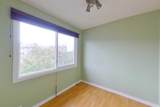
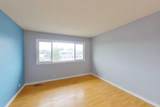
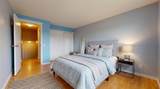
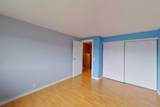
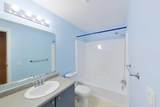
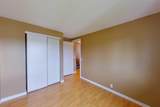
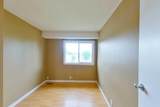
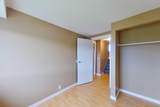
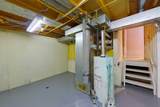
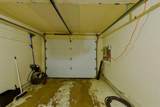
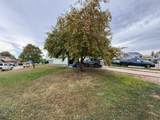
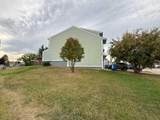
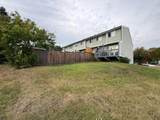
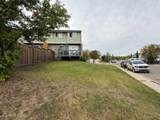
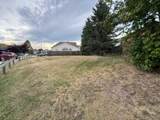
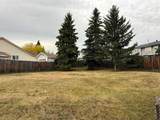
NO CONDO FEES! Opportunity knocks! Tucked away in Thickwood on a corner lot close to schools, playgrounds, dog park, trails and more, this spacious 3 bedroom, 1.5 bathroom home has room for the whole family! Step inside to the spacious entrance with double closet and door leading to the single attached garage. The next level boasts a large living room with patio door to the deck overlooking the back yard. Another few steps leads to the eat-in kitchen with lots of cabinet space, a bonus room perfect for an office or reading nook. Also located on this level is the half bathroom. The next level offers 2 good sized bedrooms, each with a closet. The top level features the primary bedroom with large closet, 4 piece bathroom and storage space. The basement houses the laundry and is perfect for storage or would make a great family room.

Monthly Payment Calculator


Data is supplied by Pillar 9™ MLS® System. Pillar 9™ is the owner of the copyright in its MLS® System. Data is deemed reliable but is not guaranteed accurate by Pillar 9™. The trademarks MLS®, Multiple Listing Service® and the associated logos are owned by The Canadian Real Estate Association (CREA) and identify the quality of services provided by real estate professionals who are members of CREA. Used under license. Data last updated: 2026-10-09T11:58:32.487.
www.fortmcmurrayhomefinder.com/homes/181496421
Print Image

156 Williscroft Place Fort McMurray, AB T9H 4P7

  • Price: $275,000
  • Status: Active
  • On Site: 15 Days
  • Updated: 50 min ago
  • MLS #: A2347638
3
Beds
1
Baths
1
½ Baths
0.09
Acres
1979
Built
Neighbourhood:
Thickwood
Municipality:
Wood Buffalo
Area:
Fort Mcmurray
Property Description
NO CONDO FEES! Opportunity knocks! Tucked away in Thickwood on a corner lot close to schools, playgrounds, dog park, trails and more, this spacious 3 bedroom, 1.5 bathroom home has room for the whole family! Step inside to the spacious entrance with double closet and door leading to the single attached garage. The next level boasts a large living room with patio door to the deck overlooking the back yard. Another few steps leads to the eat-in kitchen with lots of cabinet space, a bonus room perfect for an office or reading nook. Also located on this level is the half bathroom. The next level offers 2 good sized bedrooms, each with a closet. The top level features the primary bedroom with large closet, 4 piece bathroom and storage space. The basement houses the laundry and is perfect for storage or would make a great family room.
Exterior Features

Architectural Style 5 Level Split Construction Materials ConcreteWood Frame Entry Level 1 Exterior Features Other Fencing Partial Foundation Details Poured Concrete Frontage Length 13.52M 44`4" Garage Yn Yes Levels 5 Level Split Lot Features Back YardCity LotCorner LotLandscaped Parking Features Front DriveSingle Garage Attached Parking Total 3 Patio And Porch Features Deck Roof Shingle Structure Type Four Plex

Interior Features

Appliances See Remarks Basement Full Bedrooms Above Grade 3 Common Walls 1 Common Wall Cooling None Ensuite Yn No Fireplaces Total 0 Five Piece Bath 0 Five Piece Ensuite Bath 0 Flooring LaminateVinyl Four Piece Bath 1 Four Piece Ensuite Bath 0 Heating Floor Furnace Interior Features No Smoking HomeStorage Laundry Features In Basement Living Area Sf 1438.26 One Piece Bath 0 Rooms 2pc Bathroom (Third) 4pc Bathroom (Level 5) Living Room (Second) Eat in Kitchen (Third) Bonus Room (Third) Bedroom (Level 4) Bedroom (Level 4) Bedroom - Primary (Level 5) Furnace/Utility Room (Basement) Six Piece Bath 0 Six Piece Ensuite Bath 0 Three Piece Bath 0 Three Piece Ensuite Bath 0 Two Piece Bath 1 Two Piece Ensuite Bath 0

Property Features

Additional Parcels Yn No Association Yn No Association2 Yn No Community Features None Condo Type Not a Condo Direction Faces W Inclusions FridgeStoveDishwasherMicrowaveWasherDryerBlinds New Construction Yn No Property Sub Type Row/Townhouse Restrictions None Known Title Land Fee Simple Transaction Type For Sale Zoning R1S

Listing information by Pillar 9™ MLS® System.
Listing provided courtesy of Joelle Fraser-Mcgaghey of People 1st Realty.


Data is supplied by Pillar 9™ MLS® System. Pillar 9™ is the owner of the copyright in its MLS® System. Data is deemed reliable but is not guaranteed accurate by Pillar 9™. The trademarks MLS®, Multiple Listing Service® and the associated logos are owned by The Canadian Real Estate Association (CREA) and identify the quality of services provided by real estate professionals who are members of CREA. Used under license. Data last updated: 2026-10-09T11:58:32.487.
 
https://bt-photos.global.ssl.fastly.net/ftmcmurray/orig_boomver_1_A2347638-2.jpg https://bt-photos.global.ssl.fastly.net/ftmcmurray/orig_boomver_1_A2347638-2.jpg https://bt-photos.global.ssl.fastly.net/ftmcmurray/orig_boomver_1_A2347638-2.jpg
Logo
Weir Group Real Estate Team | EXP Realty
002-9908 Franklin Avenue
Fort McMurray AB, T9H2K8