Skip To Content

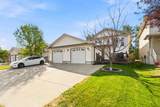
161 Leitner Gate

Fort McMurray, AB T9K 2P9
  • $394,900
  • STATUS: Active
  • ON SITE: 34 Days
  • MLS #: A2342679
UPDATED: 55 min ago
$394,900
  • 4
    BEDS
  • 0.07
    ACRES
  • 3
    BATHS
  • 0
    1/2 BATHS
Neighbourhood:
Type:
Multi-Family
Built:
2004
Municipality:

Description

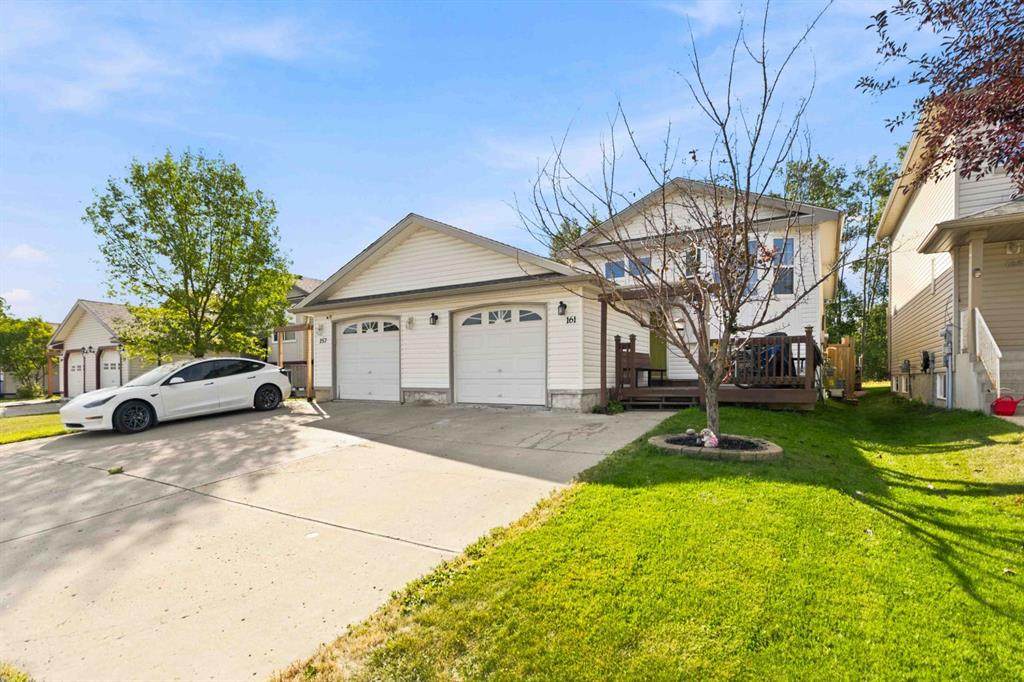
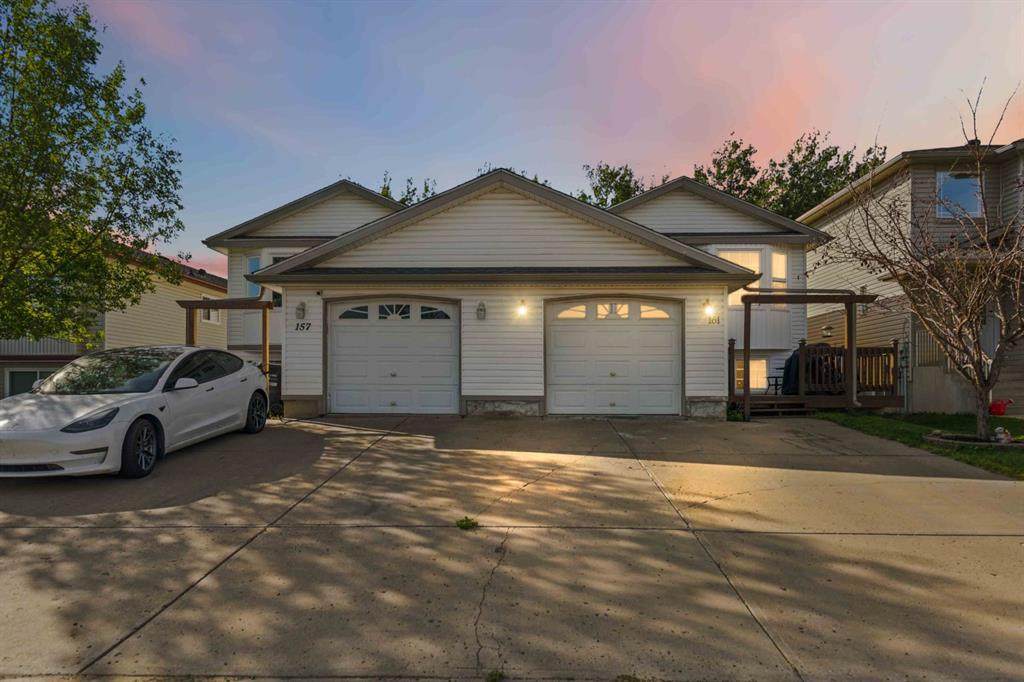
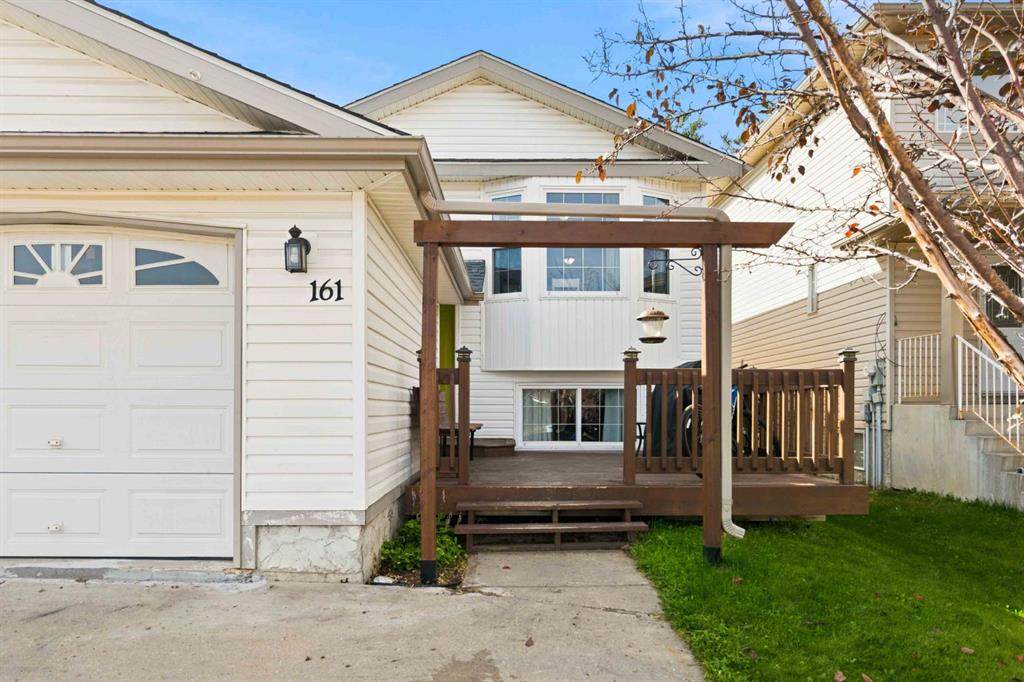
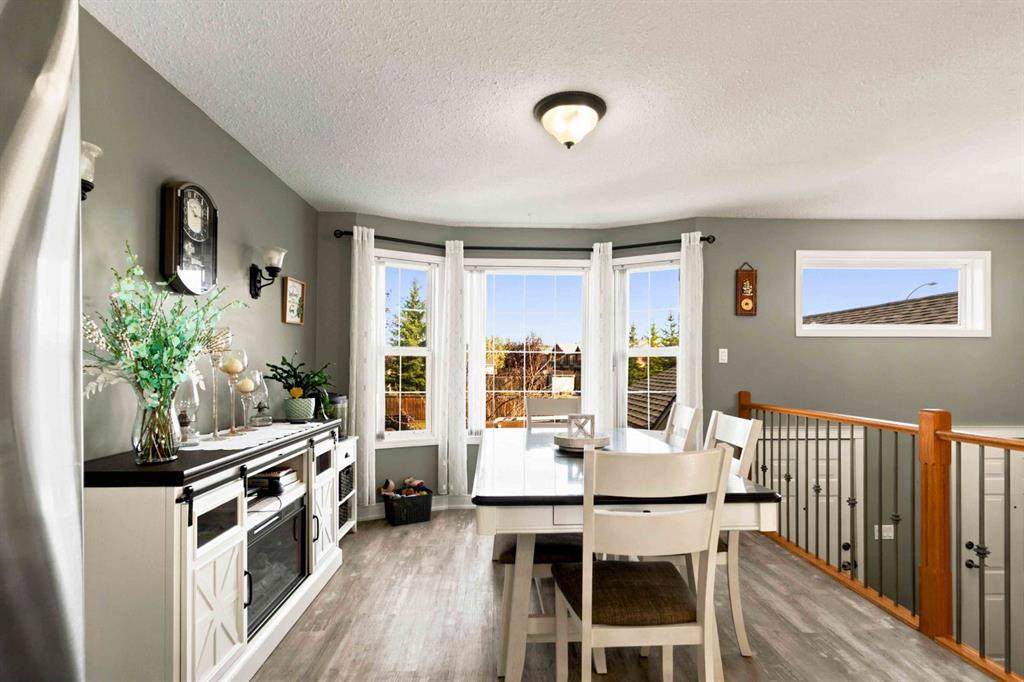
PUBLIC OPEN HOUSE- SEPT 5th; 12-1pm! Welcome to 161 Leitner Gate, a gorgeous 4-bedroom, 3-bathroom semi-detached duplex in Timberlea!Located just minutes from Eagle Ridge, this beautifully updated home offers no condo fees, an attached heated single garage, central A/C, and a spacious driveway with parking for 2–3 additional vehicles. Backing onto greenspace and close to parks, schools, shopping, and walking trails, this is a fantastic location for families and outdoor enthusiasts alike.Updates galore! Recent improvements include:Shingles – 2024Basement flooring – 2024New baseboards throughout – 2024Fresh paint throughout – 2024–2026New fridge & stove – 2022New washer & dryer – 2025New sump pump – 2026New light fixtures in all bathrooms – 2026New central A/C unit – 2026ALL NEW Windows scheduled for November 2026 through Window mart. CONTRACT TRANSFERRABLE TO NEW HOME OWNERS AND SELLERS PAY for it. WOW! That’s incredible!This move-in-ready home combines comfort, functionality, and extensive recent upgrades in one of Timberlea's desirable family-friendly locations. With greenspace behind the property, plenty of parking, a heated garage, and close proximity to everyday amenities, this one is sure to impress!Book your showing today!

Monthly Payment Calculator


Data is supplied by Pillar 9™ MLS® System. Pillar 9™ is the owner of the copyright in its MLS® System. Data is deemed reliable but is not guaranteed accurate by Pillar 9™. The trademarks MLS®, Multiple Listing Service® and the associated logos are owned by The Canadian Real Estate Association (CREA) and identify the quality of services provided by real estate professionals who are members of CREA. Used under license. Data last updated: 2026-10-09T11:58:32.487.
www.fortmcmurrayhomefinder.com/homes/180866410
Print Image

161 Leitner Gate Fort McMurray, AB T9K 2P9

  • Price: $394,900
  • Status: Active
  • On Site: 34 Days
  • Updated: 55 min ago
  • MLS #: A2342679
4
Beds
3
Baths
0
½ Baths
0.07
Acres
2004
Built
Neighbourhood:
Timberlea
Municipality:
Wood Buffalo
Area:
Fort Mcmurray
Property Description
PUBLIC OPEN HOUSE- SEPT 5th; 12-1pm! Welcome to 161 Leitner Gate, a gorgeous 4-bedroom, 3-bathroom semi-detached duplex in Timberlea!Located just minutes from Eagle Ridge, this beautifully updated home offers no condo fees, an attached heated single garage, central A/C, and a spacious driveway with parking for 2–3 additional vehicles. Backing onto greenspace and close to parks, schools, shopping, and walking trails, this is a fantastic location for families and outdoor enthusiasts alike.Updates galore! Recent improvements include:Shingles – 2024Basement flooring – 2024New baseboards throughout – 2024Fresh paint throughout – 2024–2026New fridge & stove – 2022New washer & dryer – 2025New sump pump – 2026New light fixtures in all bathrooms – 2026New central A/C unit – 2026ALL NEW Windows scheduled for November 2026 through Window mart. CONTRACT TRANSFERRABLE TO NEW HOME OWNERS AND SELLERS PAY for it. WOW! That’s incredible!This move-in-ready home combines comfort, functionality, and extensive recent upgrades in one of Timberlea's desirable family-friendly locations. With greenspace behind the property, plenty of parking, a heated garage, and close proximity to everyday amenities, this one is sure to impress!Book your showing today!
Exterior Features

Acreage YN No Architectural Style Attached-Side by SideBi-Level Construction Materials Mixed Entry Level 1 Exterior Features Private EntrancePrivate Yard Fencing Fenced Foundation Details Poured Concrete Frontage Length 0.00M 0`0" Garage Yn Yes Levels One Lot Features Backs on to Park/Green Space Parking Features Single Garage Attached Parking Total 3 Patio And Porch Features Deck Roof Asphalt Shingle Structure Type Duplex

Interior Features

Appliances DishwasherElectric StoveGarburatorMicrowaveRefrigeratorWasher/Dryer Basement Full Bedrooms Above Grade 2 Below Grade Finished Area 1075.00 Common Walls 1 Common Wall Cooling Central Air Ensuite Yn Yes Fireplace Features Gas Fireplaces Total 1 Five Piece Bath 0 Five Piece Ensuite Bath 1 Flooring LinoleumVinyl Plank Four Piece Bath 2 Four Piece Ensuite Bath 0 Heating Forced Air Interior Features High CeilingsJetted TubLaminate Counters Laundry Features In Basement Living Area Sf 1037.00 One Piece Bath 0 Rooms Living Room (Main) Dining Room (Main) Kitchen (Main) Bedroom - Primary (Main) 5pc Ensuite bath (Main) Bedroom (Main) 4pc Bathroom (Main) Game Room (Basement) Bedroom (Basement) Bedroom (Basement) 4pc Bathroom (Basement) Six Piece Bath 0 Six Piece Ensuite Bath 0 Three Piece Bath 0 Three Piece Ensuite Bath 0 Two Piece Bath 0 Two Piece Ensuite Bath 0

Property Features

Additional Parcels Yn No Association Yn No Association2 Yn No Community Features ParkPlaygroundSchools NearbyShopping Nearby Condo Type Not a Condo Direction Faces NE Inclusions Central a/c and Garage heater New Construction Yn No Property Sub Type Semi Detached (Half Duplex) Restrictions Call Lister Title Land Fee Simple Transaction Type For Sale Zoning R2

Listing information by Pillar 9™ MLS® System.
Listing provided courtesy of Jolene Gunn of People 1st Realty.


Data is supplied by Pillar 9™ MLS® System. Pillar 9™ is the owner of the copyright in its MLS® System. Data is deemed reliable but is not guaranteed accurate by Pillar 9™. The trademarks MLS®, Multiple Listing Service® and the associated logos are owned by The Canadian Real Estate Association (CREA) and identify the quality of services provided by real estate professionals who are members of CREA. Used under license. Data last updated: 2026-10-09T11:58:32.487.
 
https://bt-photos.global.ssl.fastly.net/ftmcmurray/orig_boomver_1_A2342679-2.jpg https://bt-photos.global.ssl.fastly.net/ftmcmurray/orig_boomver_1_A2342679-2.jpg https://bt-photos.global.ssl.fastly.net/ftmcmurray/orig_boomver_1_A2342679-2.jpg
Logo
Weir Group Real Estate Team | EXP Realty
002-9908 Franklin Avenue
Fort McMurray AB, T9H2K8