




Description
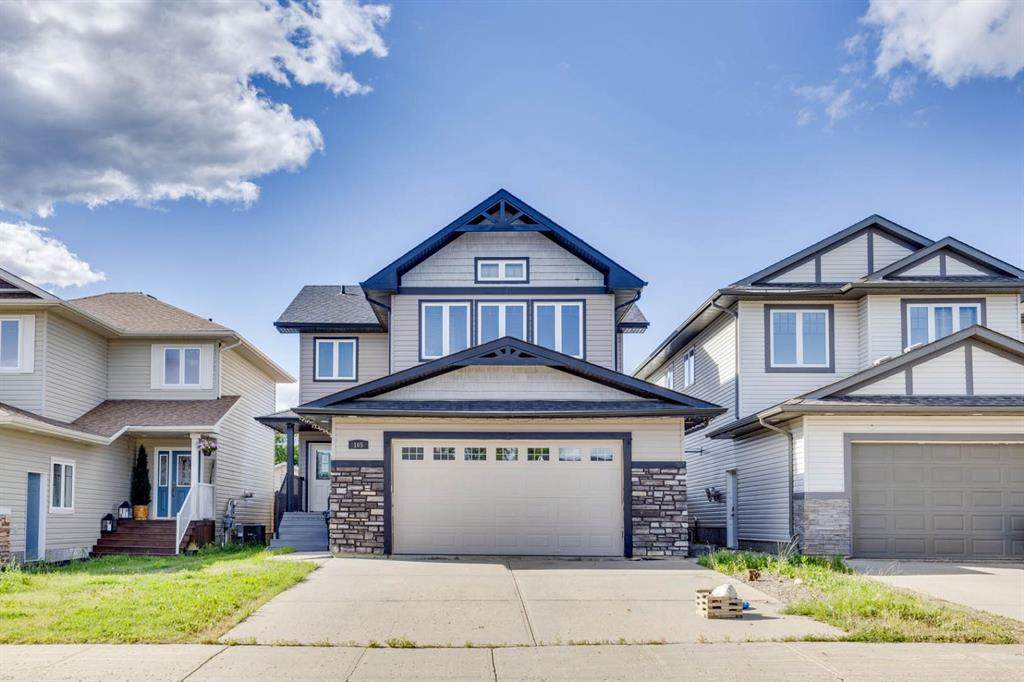
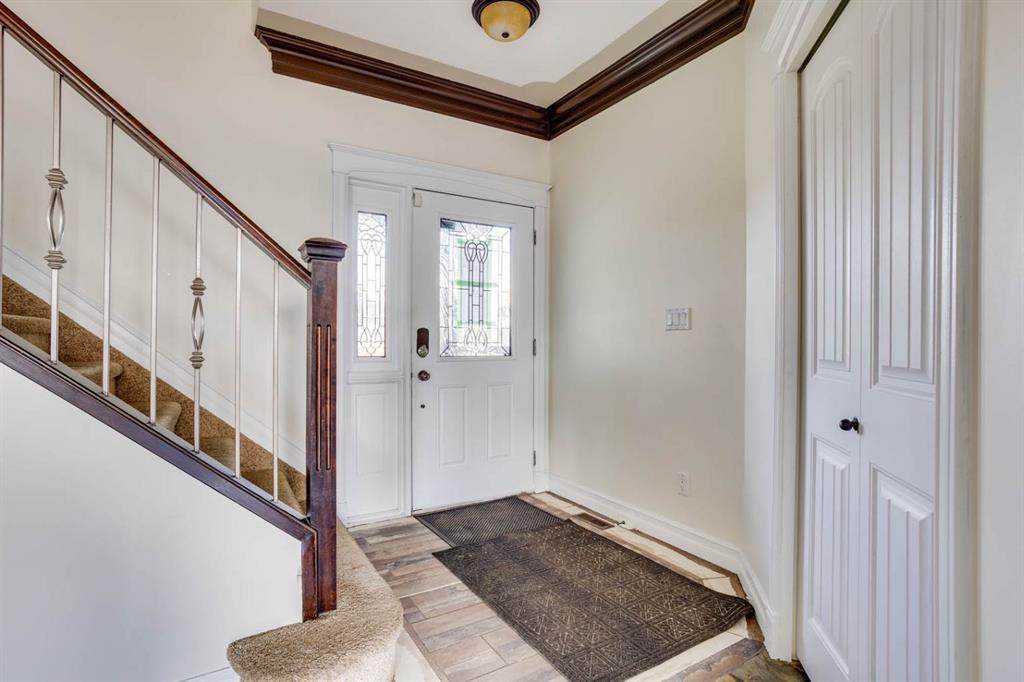
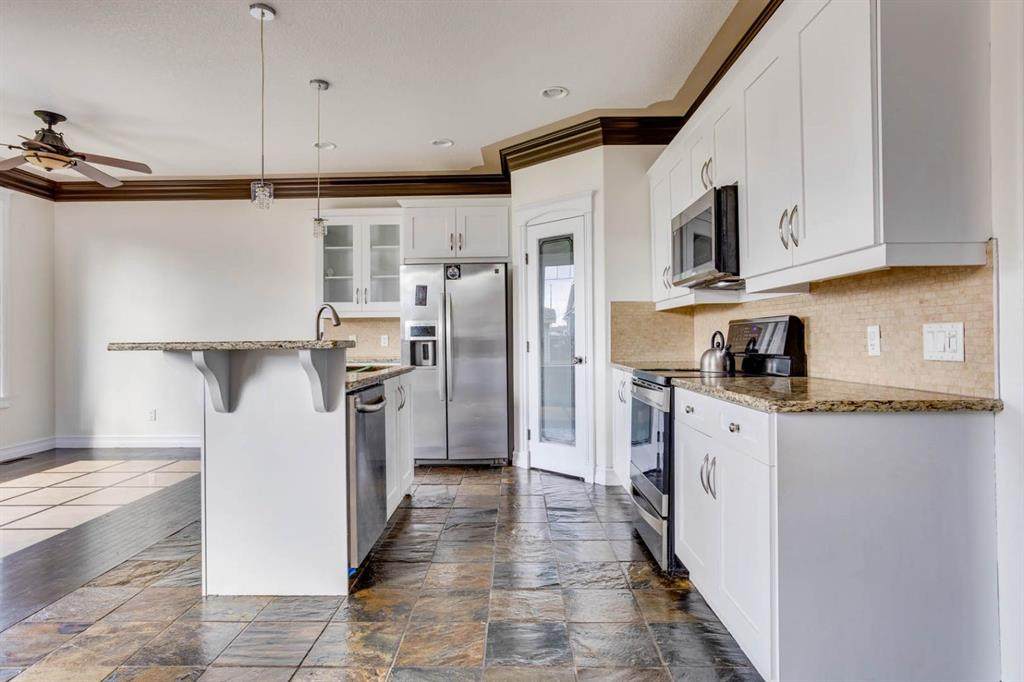
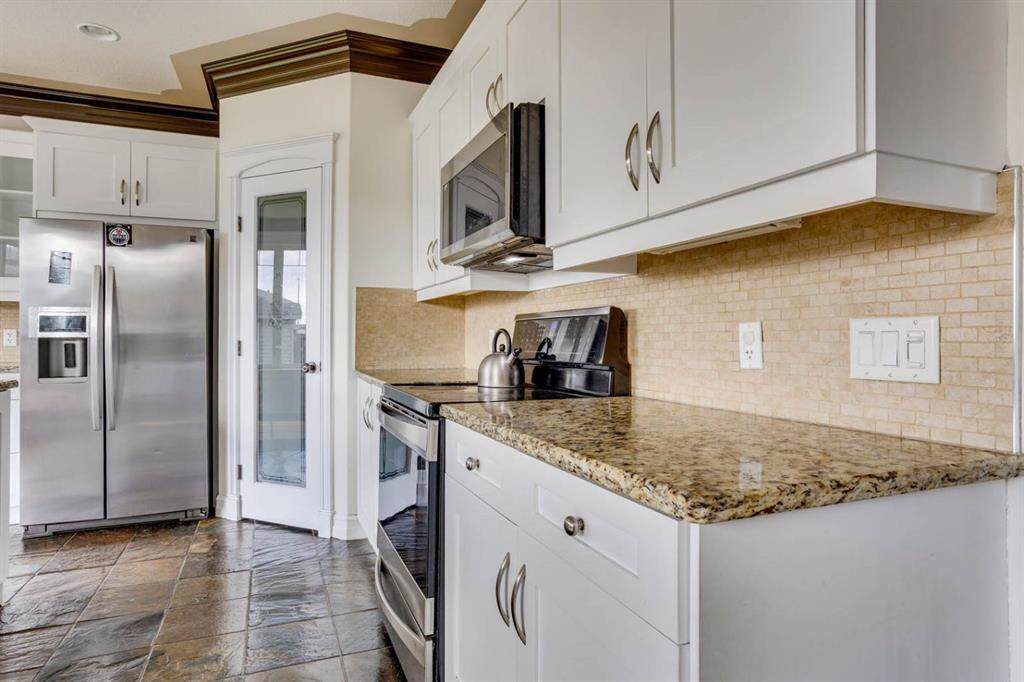
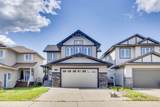
Welcome to this spacious 6-bedroom, 3.5-bathroom home located in the established community of Timberlea. Offering a functional layout with four bedrooms on the upper level and two additional bedrooms in the basement, this home provides plenty of space for a growing family, guests, or those needing additional room for a home office or recreation space.The main floor features a spacious entryway that welcomes you into the home, along with a bright kitchen complete with white cabinetry and granite countertops. The living room offers hardwood flooring, a cozy gas fireplace, and an inviting atmosphere for relaxing or entertaining. Crown moulding extends throughout the upper two levels, adding an elegant finishing touch.Upstairs, the primary bedroom provides a comfortable retreat with a well-appointed ensuite featuring slate tile flooring, dual sinks, a soaker tub, and a separate stand-up shower. Three additional bedrooms and a second full bathroom complete the upper level. The second bathroom features slate tile flooring, a single vanity, and a tub/shower combination.The fully developed basement adds even more living space with two good-sized bedrooms, a convenient wet bar, and a 3.5-piece bathroom, making this level ideal for teenagers, guests, or extended family.Outside, the fenced backyard provides a private space for children, pets, or summer entertaining. A front driveway and large 23'1" x 25'6" attached garage provide excellent parking and storage options.Located in the established community of Timberlea, this home combines generous living space, practical features, and a functional family-friendly layout.
-
6BEDS
-
0.11ACRES
-
3BATHS
-
11/2 BATHS
Description
Welcome to this spacious 6-bedroom, 3.5-bathroom home located in the established community of Timberlea. Offering a functional layout with four bedrooms on the upper level and two additional bedrooms in the basement, this home provides plenty of space for a growing family, guests, or those needing additional room for a home office or recreation space.The main floor features a spacious entryway that welcomes you into the home, along with a bright kitchen complete with white cabinetry and granite countertops. The living room offers hardwood flooring, a cozy gas fireplace, and an inviting atmosphere for relaxing or entertaining. Crown moulding extends throughout the upper two levels, adding an elegant finishing touch.Upstairs, the primary bedroom provides a comfortable retreat with a well-appointed ensuite featuring slate tile flooring, dual sinks, a soaker tub, and a separate stand-up shower. Three additional bedrooms and a second full bathroom complete the upper level. The second bathroom features slate tile flooring, a single vanity, and a tub/shower combination.The fully developed basement adds even more living space with two good-sized bedrooms, a convenient wet bar, and a 3.5-piece bathroom, making this level ideal for teenagers, guests, or extended family.Outside, the fenced backyard provides a private space for children, pets, or summer entertaining. A front driveway and large 23'1" x 25'6" attached garage provide excellent parking and storage options.Located in the established community of Timberlea, this home combines generous living space, practical features, and a functional family-friendly layout.
Data is supplied by Pillar 9™ MLS® System. Pillar 9™ is the owner of the copyright in its MLS® System. Data is deemed reliable but is not guaranteed accurate by Pillar 9™. The trademarks MLS®, Multiple Listing Service® and the associated logos are owned by The Canadian Real Estate Association (CREA) and identify the quality of services provided by real estate professionals who are members of CREA. Used under license. Data last updated: 2026-10-09T11:58:32.487.