Skip To Content

187 Millennium Gate , #30

Fort McMurray, AB T9K 0P3
  • $237,400
  • STATUS: Active
  • ON SITE: 21 Days
  • MLS #: A2346249
Price Reduced
UPDATED: 54 min ago
$237,400
  • 2
    BEDS
  • N/A
    ACRES
  • 2
    BATHS
  • 1
    1/2 BATHS
Neighbourhood:
Type:
Condo
Built:
2008
Municipality:

Description

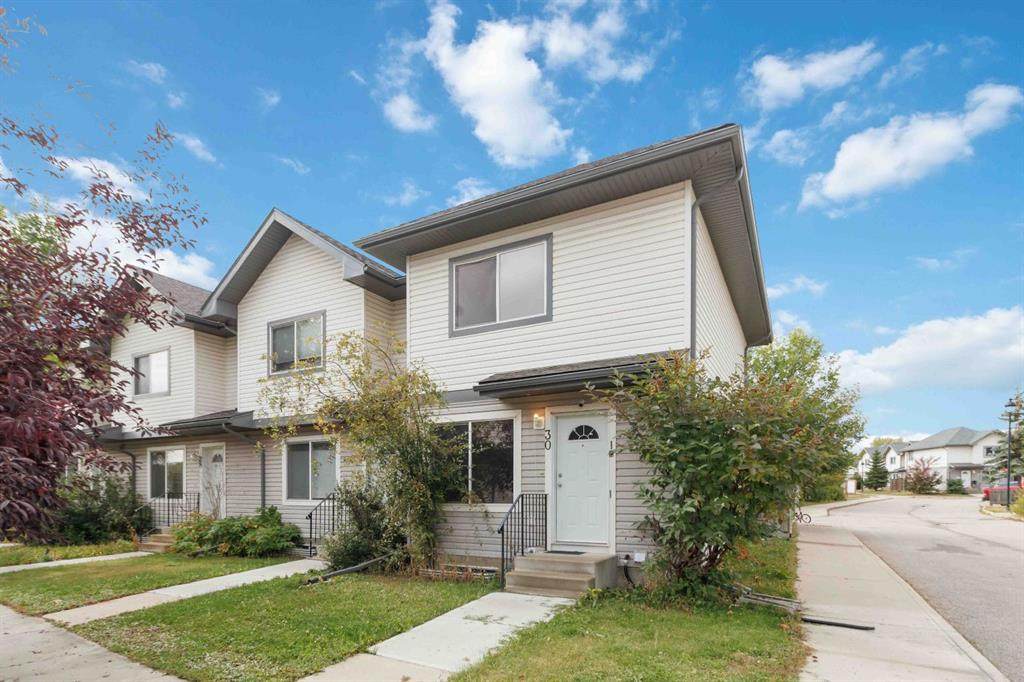
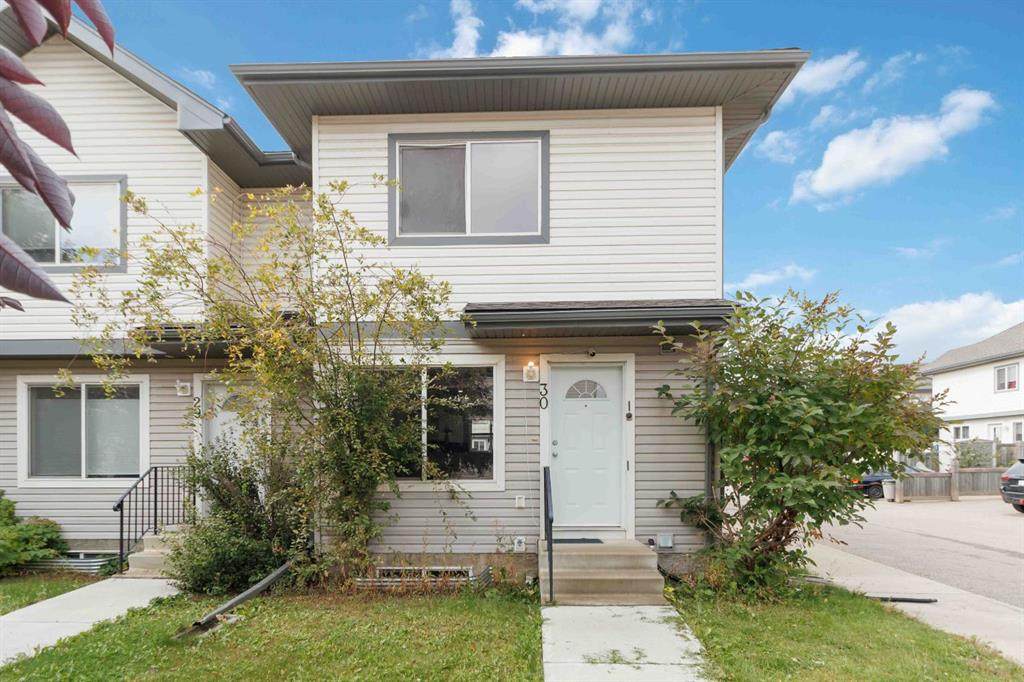
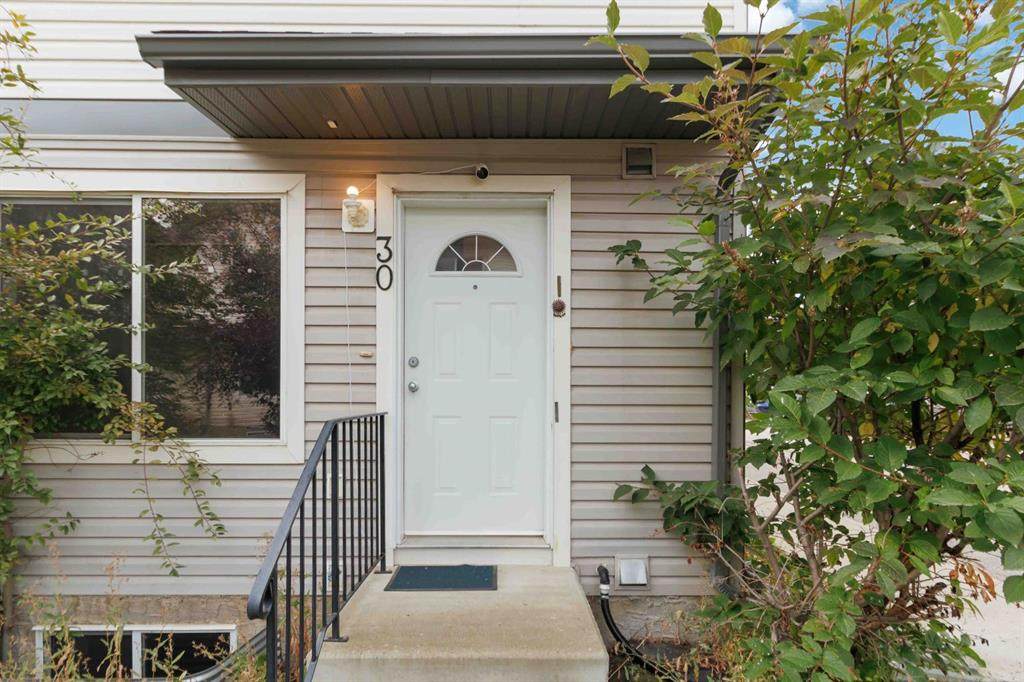
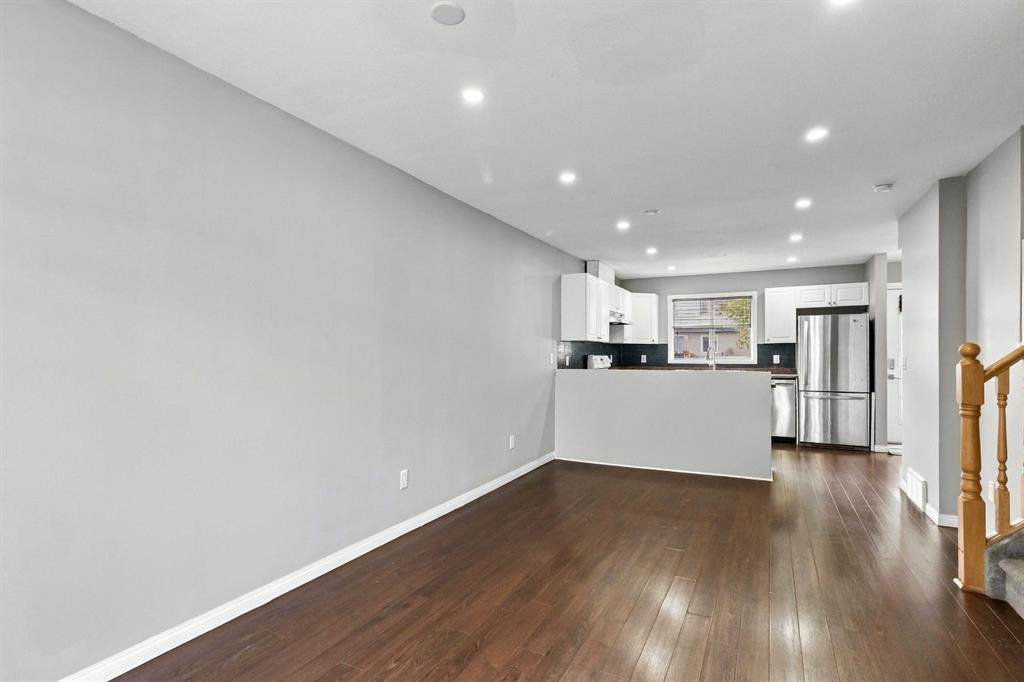
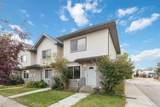
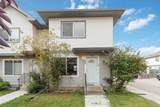
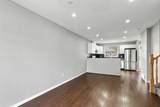
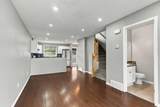
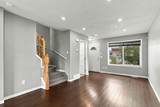
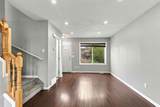
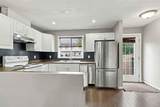
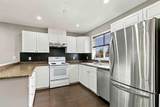
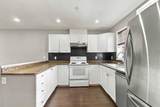
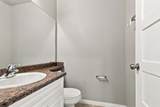
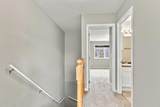
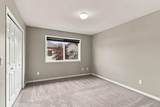
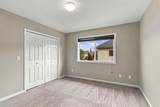
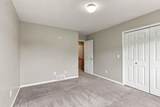
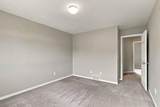
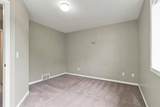
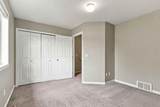
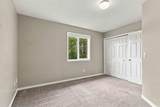
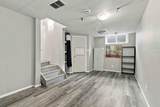
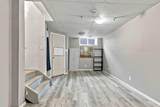
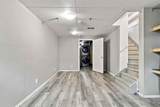
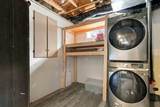
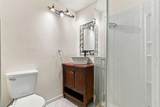
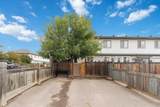
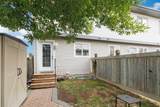
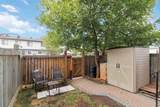
Welcome to this well-maintained end unit townhome in Timberlea, ideally located within walking distance to two elementary schools and two high schools. This two-storey home offers a functional layout with plenty of living space and a fully finished basement. The main floor features a bright, open-concept layout with a spacious white kitchen overlooking the living and dining areas. Updated pot lights add a modern touch, while a convenient half bathroom completes the main level. Upstairs, you’ll find two good-sized bedrooms along with a 4-piece bathroom. The basement provides even more space with a large rec room that could easily be used as a third bedroom, along with a 3-piece bathroom. Outside, enjoy a fully fenced backyard with a shed, plus a two-car driveway for convenient off-street parking. Recent updates include a new hot water tank and washer/dryer in 2023, along with a newer fence and gate. Condo fees are $377/month and include water, sewer, and garbage collection. There is also a gas line behind the stove, giving the option to install a gas range if desired. With immediate possession available, this home is ready for its next owner. Schedule your private showing today!

Monthly Payment Calculator


Data is supplied by Pillar 9™ MLS® System. Pillar 9™ is the owner of the copyright in its MLS® System. Data is deemed reliable but is not guaranteed accurate by Pillar 9™. The trademarks MLS®, Multiple Listing Service® and the associated logos are owned by The Canadian Real Estate Association (CREA) and identify the quality of services provided by real estate professionals who are members of CREA. Used under license. Data last updated: 2026-10-09T11:58:32.487.
www.fortmcmurrayhomefinder.com/homes/181315557
Print Image

187 Millennium Gate , #30 Fort McMurray, AB T9K 0P3

  • Price: $237,400
  • Status: Active
  • On Site: 21 Days
  • Updated: 54 min ago
  • MLS #: A2346249
2
Beds
2
Baths
1
½ Baths
N/A
Acres
2008
Built
Neighbourhood:
Timberlea
Municipality:
Wood Buffalo
Area:
Fort Mcmurray
Property Description
Welcome to this well-maintained end unit townhome in Timberlea, ideally located within walking distance to two elementary schools and two high schools. This two-storey home offers a functional layout with plenty of living space and a fully finished basement. The main floor features a bright, open-concept layout with a spacious white kitchen overlooking the living and dining areas. Updated pot lights add a modern touch, while a convenient half bathroom completes the main level. Upstairs, you’ll find two good-sized bedrooms along with a 4-piece bathroom. The basement provides even more space with a large rec room that could easily be used as a third bedroom, along with a 3-piece bathroom. Outside, enjoy a fully fenced backyard with a shed, plus a two-car driveway for convenient off-street parking. Recent updates include a new hot water tank and washer/dryer in 2023, along with a newer fence and gate. Condo fees are $377/month and include water, sewer, and garbage collection. There is also a gas line behind the stove, giving the option to install a gas range if desired. With immediate possession available, this home is ready for its next owner. Schedule your private showing today!
Exterior Features

Architectural Style 2 Storey Construction Materials Vinyl SidingWood Frame Entry Level 1 Exterior Features Private Yard Fencing Fenced Foundation Details Poured Concrete Garage Yn No Levels Two Lot Features Back YardLow Maintenance Landscape Parking Features DrivewayOff Street Parking Total 2 Patio And Porch Features See Remarks Roof Asphalt Shingle Structure Type Four Plex Unit Exposure S

Interior Features

Appliances DishwasherDryerElectric StoveRange HoodRefrigeratorWasherWindow Coverings Basement Full Bedrooms Above Grade 2 Common Walls 1 Common Wall Cooling None Ensuite Yn No Fireplaces Total 0 Five Piece Bath 0 Five Piece Ensuite Bath 0 Flooring CarpetLaminateVinyl Plank Four Piece Bath 1 Four Piece Ensuite Bath 0 Heating Forced AirNatural Gas Interior Features No Animal HomeNo Smoking Home Laundry Features In Basement Living Area Sf 1008.00 One Piece Bath 0 Rooms Bedroom (Second) Bedroom - Primary (Second) 4pc Bathroom (Second) 3pc Bathroom (Basement) 2pc Bathroom (Main) Six Piece Bath 0 Six Piece Ensuite Bath 0 Three Piece Bath 1 Three Piece Ensuite Bath 0 Two Piece Bath 1 Two Piece Ensuite Bath 0

Property Features

Additional Parcels Yn No Association Amenities ParkPlaygroundVisitor Parking Association Fee 377.00 Association Fee Frequency Monthly Association Fee Includes Common Area MaintenanceProfessional ManagementReserve Fund ContributionsSewerSnow RemovalTrashWater Association Yn Yes Association2 Yn No Community Features PlaygroundSchools NearbyShopping NearbySidewalksWalking/Bike Paths Condo Name Z-name Not Listed Condo Type Conventional Condo Direction Faces S Inclusions Shed New Construction Yn No Parking Plan Type See Remarks Pets Allowed Yes Property Sub Type Row/Townhouse Restrictions None Known Title Land Fee Simple Transaction Type For Sale Zoning R2-1

Listing information by Pillar 9™ MLS® System.
Listing provided courtesy of Cait Mills of ROYAL LEPAGE BENCHMARK.


Data is supplied by Pillar 9™ MLS® System. Pillar 9™ is the owner of the copyright in its MLS® System. Data is deemed reliable but is not guaranteed accurate by Pillar 9™. The trademarks MLS®, Multiple Listing Service® and the associated logos are owned by The Canadian Real Estate Association (CREA) and identify the quality of services provided by real estate professionals who are members of CREA. Used under license. Data last updated: 2026-10-09T11:58:32.487.
 
https://bt-photos.global.ssl.fastly.net/ftmcmurray/orig_boomver_1_A2346249-2.jpg https://bt-photos.global.ssl.fastly.net/ftmcmurray/orig_boomver_1_A2346249-2.jpg https://bt-photos.global.ssl.fastly.net/ftmcmurray/orig_boomver_1_A2346249-2.jpg
Logo
Weir Group Real Estate Team | EXP Realty
002-9908 Franklin Avenue
Fort McMurray AB, T9H2K8