




Description
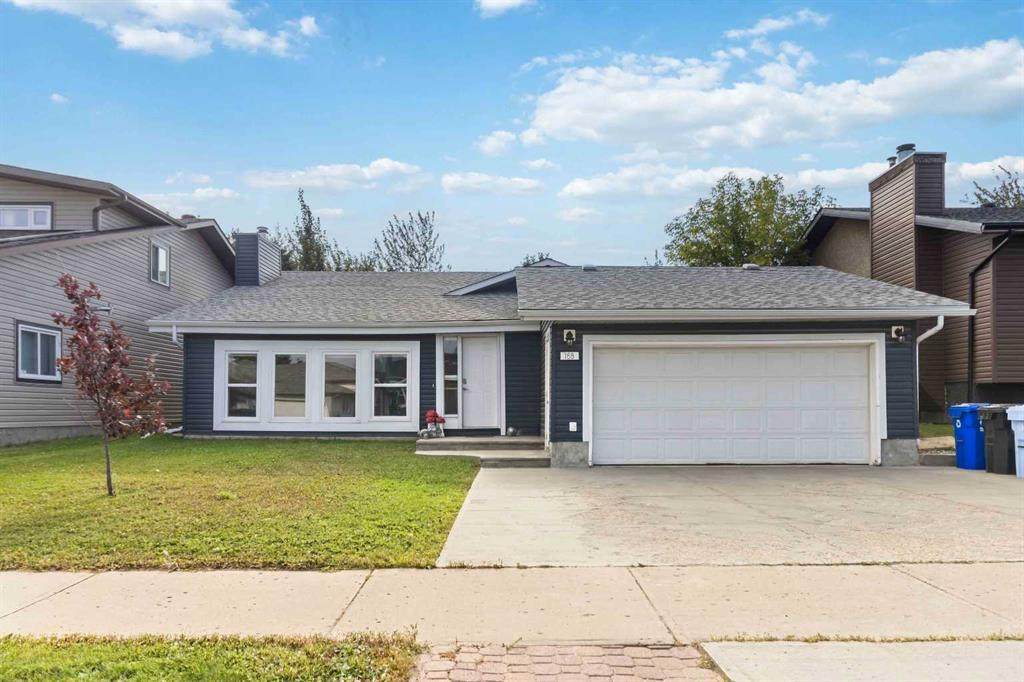
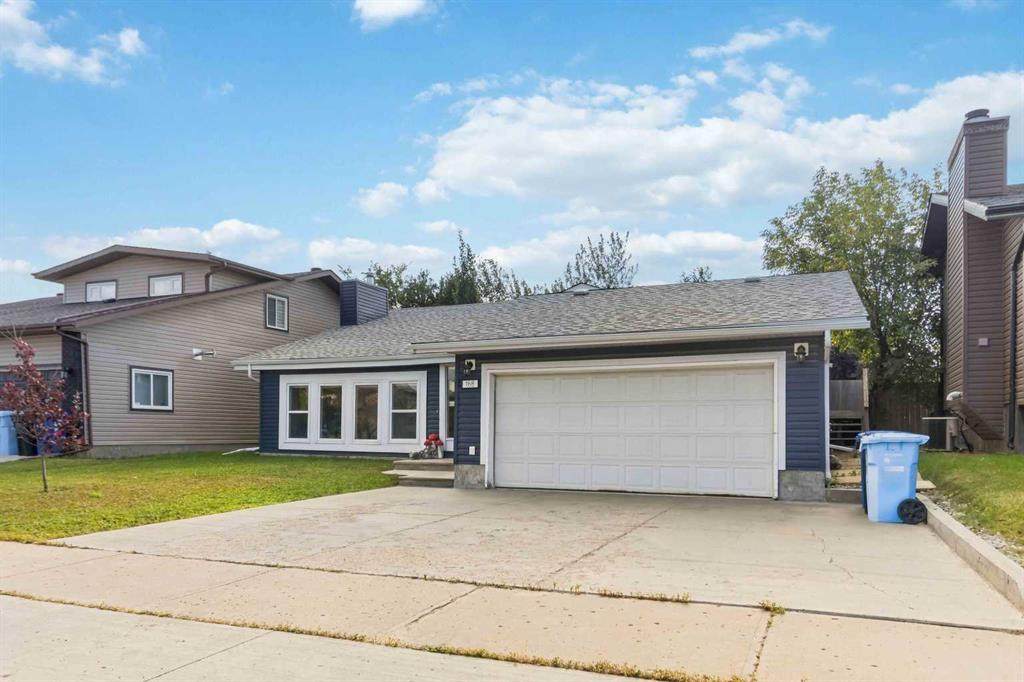
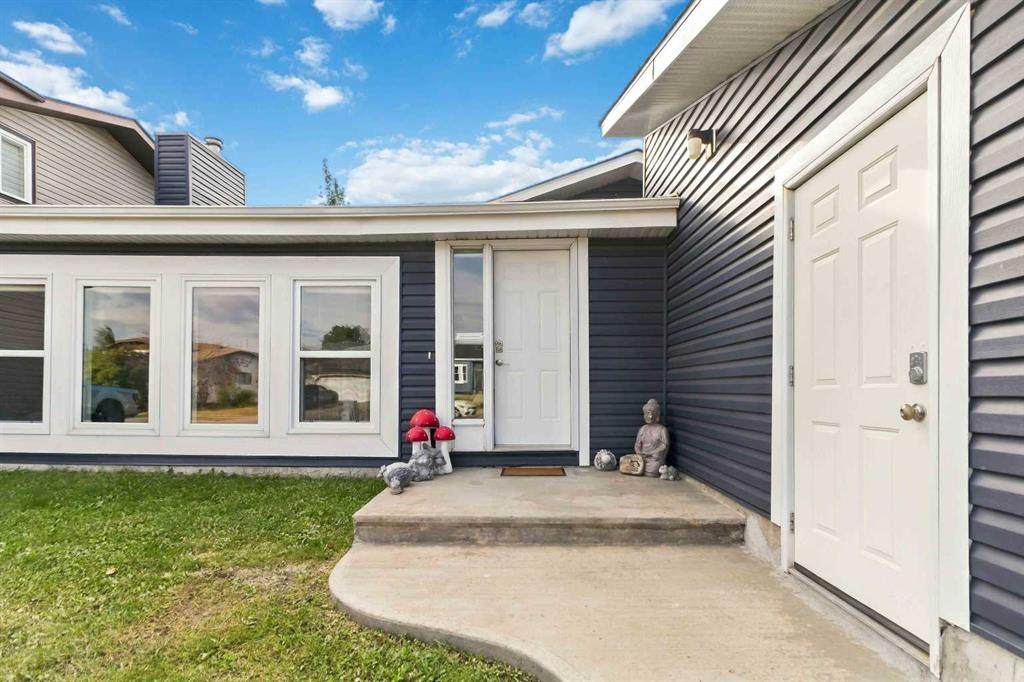
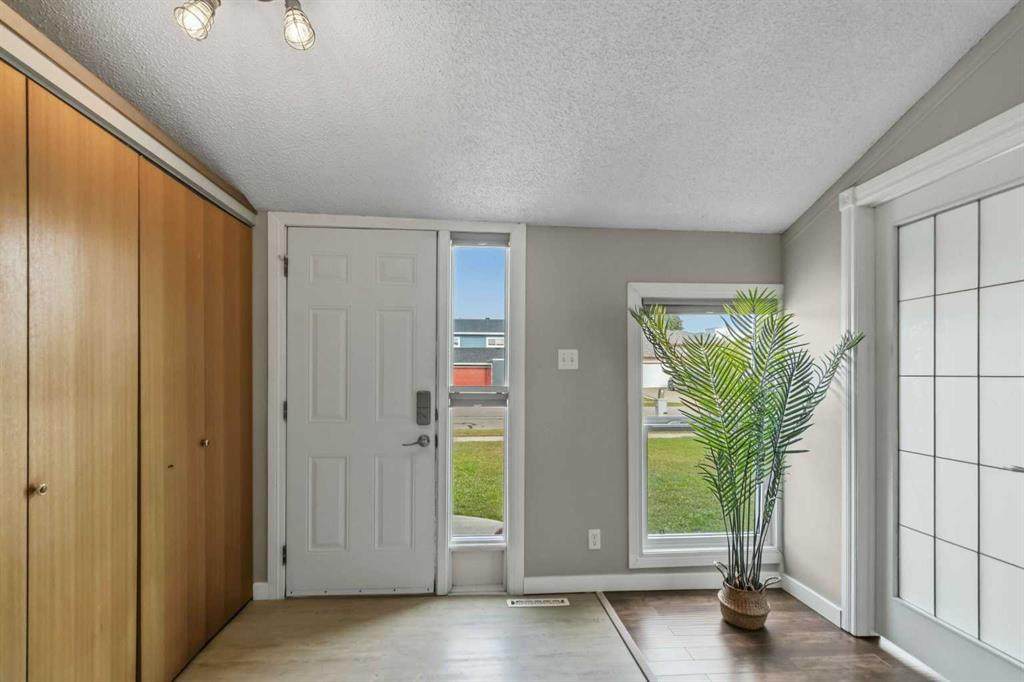
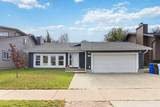
Welcome to this spacious and versatile single-family home in the heart of the B’s, where recent renovations and major updates mean the big-ticket projects have already been taken care of! Step inside to a generous entryway with plenty of room to sit down, kick off your boots, and tuck everything away in the closet. Just off the entrance is a den, perfect for a home office, playroom, or flex space. Head up a few steps to the inviting living room, where a gorgeous wood-burning fireplace creates the perfect cozy gathering space. The large kitchen offers tons of counter and cupboard space, stainless steel appliances, and plenty of room for everyday living and entertaining. The main level also features a separate entrance, a full bathroom, bedroom, and a spacious primary bedroom complete with its own 2-piece ensuite. Downstairs, the lower level is configured with a 3-bedroom suite (not legal), offering so many possibilities. Use the additional space for extended family, guests, workers, or explore the potential of an Airbnb. The lower level includes a fridge and stove, full bathroom with shower, and space for its own washer and dryer. Outside, a wraparound deck leads to a gorgeous yard with plenty of space to relax, entertain, or let the kids play. There’s also a storage shed, an attached double garage, plus a wide driveway with room to park 3 vehicles across — plenty of parking for a busy household! And let’s talk about the updates! The hot water tank was replaced in 2024, furnace in 2019, central A/C in 2018, and the windows, roof, and siding were all completed in 2017. Add in the recent interior renovations and fresh paint, and so many of the major projects have already been done for you. For added peace of mind, a pre-listing home inspection has already been completed and is available for buyers to review. Built on a concrete foundation and offering loads of space, flexibility, parking, and updates inside and out, this home is ready for its next chapter. Whether you need room for a growing family, extended family, guests, or simply want the bonus of additional living space downstairs, there’s plenty of potential here!
-
5BEDS
-
0.13ACRES
-
2BATHS
-
11/2 BATHS
Description
Welcome to this spacious and versatile single-family home in the heart of the B’s, where recent renovations and major updates mean the big-ticket projects have already been taken care of! Step inside to a generous entryway with plenty of room to sit down, kick off your boots, and tuck everything away in the closet. Just off the entrance is a den, perfect for a home office, playroom, or flex space. Head up a few steps to the inviting living room, where a gorgeous wood-burning fireplace creates the perfect cozy gathering space. The large kitchen offers tons of counter and cupboard space, stainless steel appliances, and plenty of room for everyday living and entertaining. The main level also features a separate entrance, a full bathroom, bedroom, and a spacious primary bedroom complete with its own 2-piece ensuite. Downstairs, the lower level is configured with a 3-bedroom suite (not legal), offering so many possibilities. Use the additional space for extended family, guests, workers, or explore the potential of an Airbnb. The lower level includes a fridge and stove, full bathroom with shower, and space for its own washer and dryer. Outside, a wraparound deck leads to a gorgeous yard with plenty of space to relax, entertain, or let the kids play. There’s also a storage shed, an attached double garage, plus a wide driveway with room to park 3 vehicles across — plenty of parking for a busy household! And let’s talk about the updates! The hot water tank was replaced in 2024, furnace in 2019, central A/C in 2018, and the windows, roof, and siding were all completed in 2017. Add in the recent interior renovations and fresh paint, and so many of the major projects have already been done for you. For added peace of mind, a pre-listing home inspection has already been completed and is available for buyers to review. Built on a concrete foundation and offering loads of space, flexibility, parking, and updates inside and out, this home is ready for its next chapter. Whether you need room for a growing family, extended family, guests, or simply want the bonus of additional living space downstairs, there’s plenty of potential here!
Data is supplied by Pillar 9™ MLS® System. Pillar 9™ is the owner of the copyright in its MLS® System. Data is deemed reliable but is not guaranteed accurate by Pillar 9™. The trademarks MLS®, Multiple Listing Service® and the associated logos are owned by The Canadian Real Estate Association (CREA) and identify the quality of services provided by real estate professionals who are members of CREA. Used under license. Data last updated: 2026-10-09T11:58:32.487.