




Description
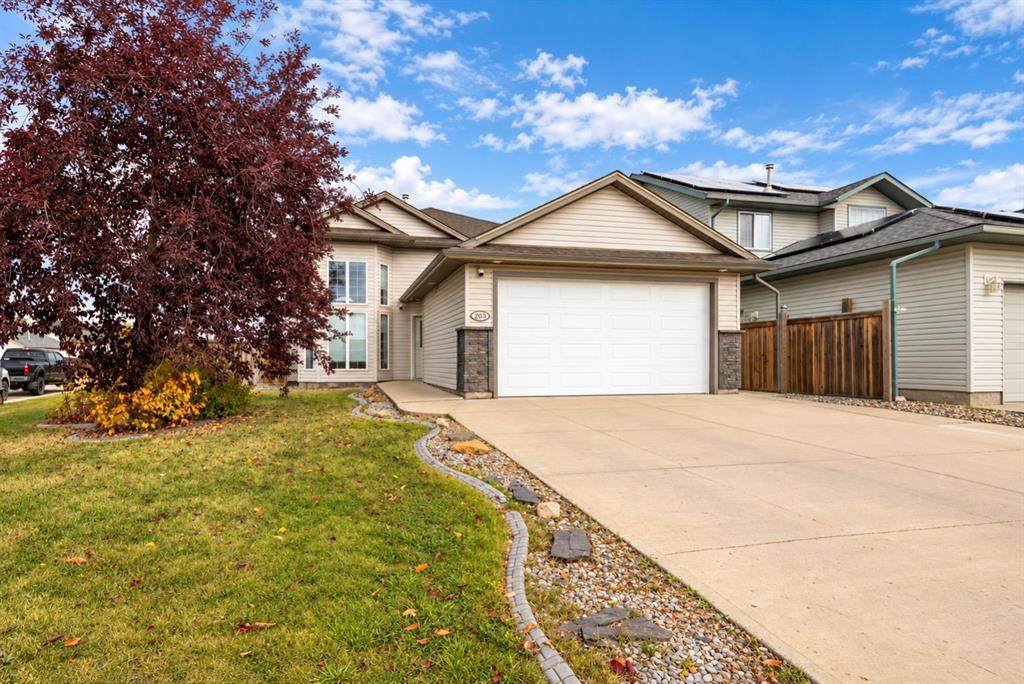
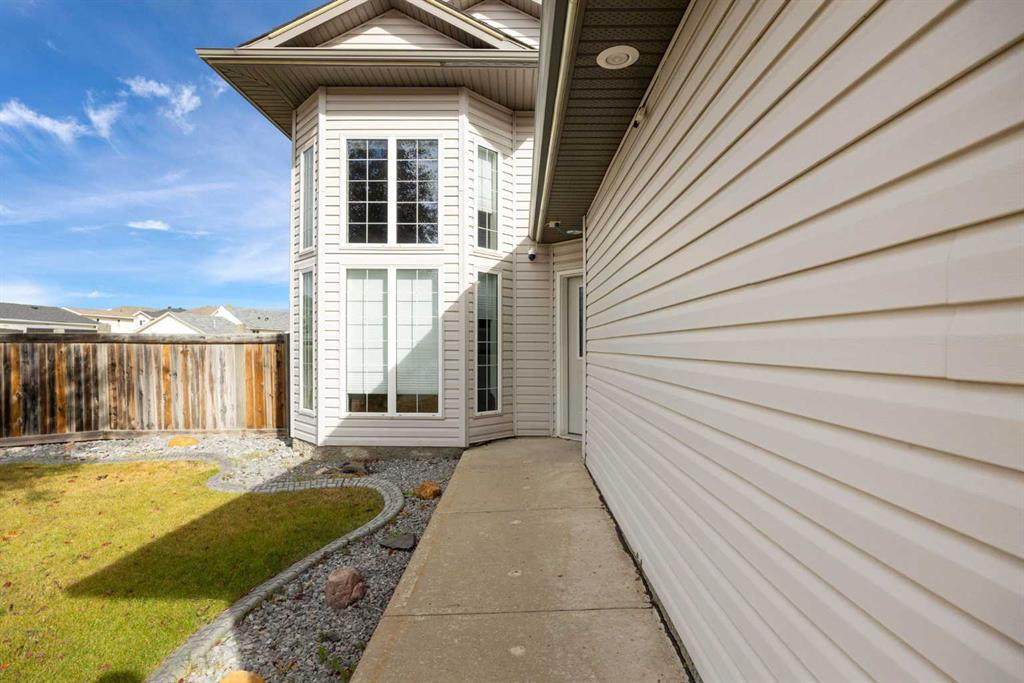
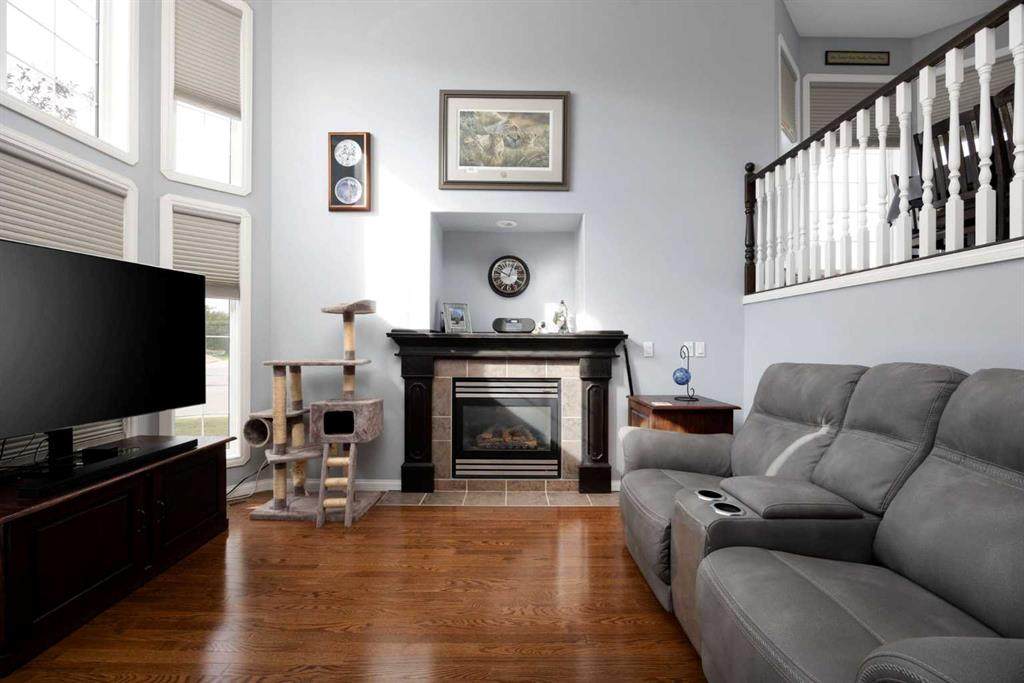
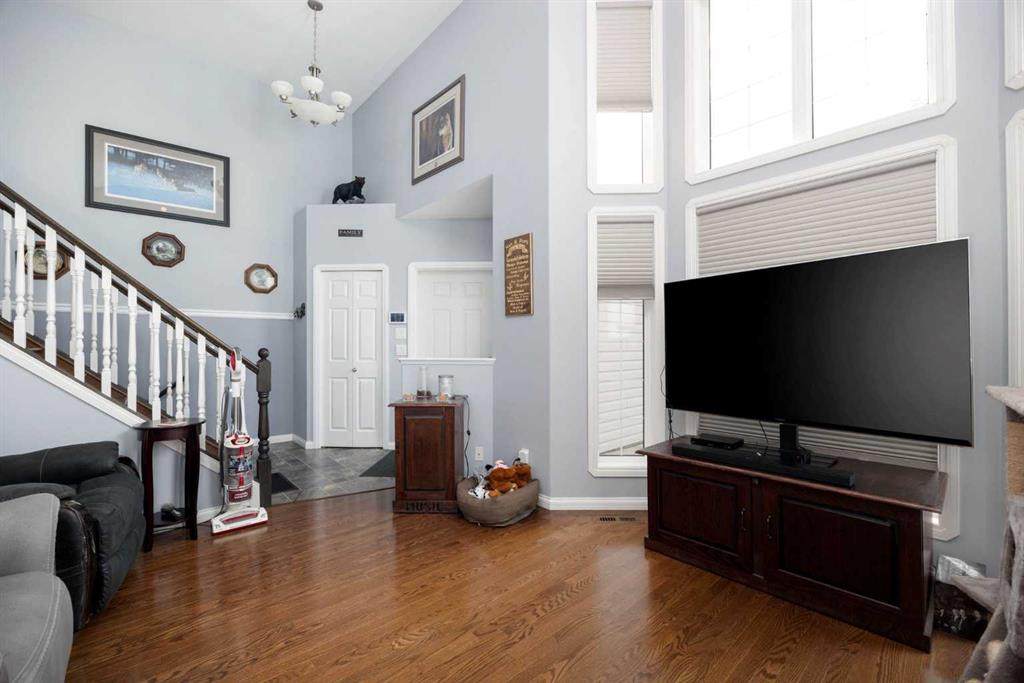
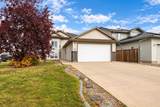
TWO GARAGES, an oversized corner lot, RV and boat parking, and a home that has been meticulously cared for , 203 Laurier Lane offers an impressive combination of space, pride of ownership and functionality. From the moment you step inside, the tall ceilings, large windows and abundance of natural light create a bright and welcoming atmosphere. The main living area features a unique open-concept design with the dining room and renovated kitchen overlooking the living room below, creating great connection between the spaces while still allowing each area to feel defined. The beautifully updated kitchen features granite countertops, a modern backsplash, plenty of workspace and a layout that is ideal for both everyday living and entertaining. Upstairs you will find generously sized bedrooms along with granite countertops in the bathrooms, while the lower level adds even more usable living space with a spacious recreation room ready for movie nights, a games area, home gym or additional family room. Comfort and convenience continue with central A/C, a reverse osmosis system and water softener already in place. Outside, the oversized corner lot is a standout feature, offering added privacy, back-alley access and excellent parking options including dedicated space for an RV, boat, trailers or recreational toys. The two garages provide even more flexibility for vehicles, storage, hobbies and projects. Located close to shopping and everyday amenities, this exceptionally well-maintained home delivers the space, parking, upgrades and lifestyle features buyers are looking for. If you need room for the family, room for the vehicles and room for the toys, 203 Laurier Lane deserves to be at the top of your list.
-
5BEDS
-
0.15ACRES
-
3BATHS
-
01/2 BATHS
Description
TWO GARAGES, an oversized corner lot, RV and boat parking, and a home that has been meticulously cared for , 203 Laurier Lane offers an impressive combination of space, pride of ownership and functionality. From the moment you step inside, the tall ceilings, large windows and abundance of natural light create a bright and welcoming atmosphere. The main living area features a unique open-concept design with the dining room and renovated kitchen overlooking the living room below, creating great connection between the spaces while still allowing each area to feel defined. The beautifully updated kitchen features granite countertops, a modern backsplash, plenty of workspace and a layout that is ideal for both everyday living and entertaining. Upstairs you will find generously sized bedrooms along with granite countertops in the bathrooms, while the lower level adds even more usable living space with a spacious recreation room ready for movie nights, a games area, home gym or additional family room. Comfort and convenience continue with central A/C, a reverse osmosis system and water softener already in place. Outside, the oversized corner lot is a standout feature, offering added privacy, back-alley access and excellent parking options including dedicated space for an RV, boat, trailers or recreational toys. The two garages provide even more flexibility for vehicles, storage, hobbies and projects. Located close to shopping and everyday amenities, this exceptionally well-maintained home delivers the space, parking, upgrades and lifestyle features buyers are looking for. If you need room for the family, room for the vehicles and room for the toys, 203 Laurier Lane deserves to be at the top of your list.
Data is supplied by Pillar 9™ MLS® System. Pillar 9™ is the owner of the copyright in its MLS® System. Data is deemed reliable but is not guaranteed accurate by Pillar 9™. The trademarks MLS®, Multiple Listing Service® and the associated logos are owned by The Canadian Real Estate Association (CREA) and identify the quality of services provided by real estate professionals who are members of CREA. Used under license. Data last updated: 2026-10-09T12:58:31.36.