




Description
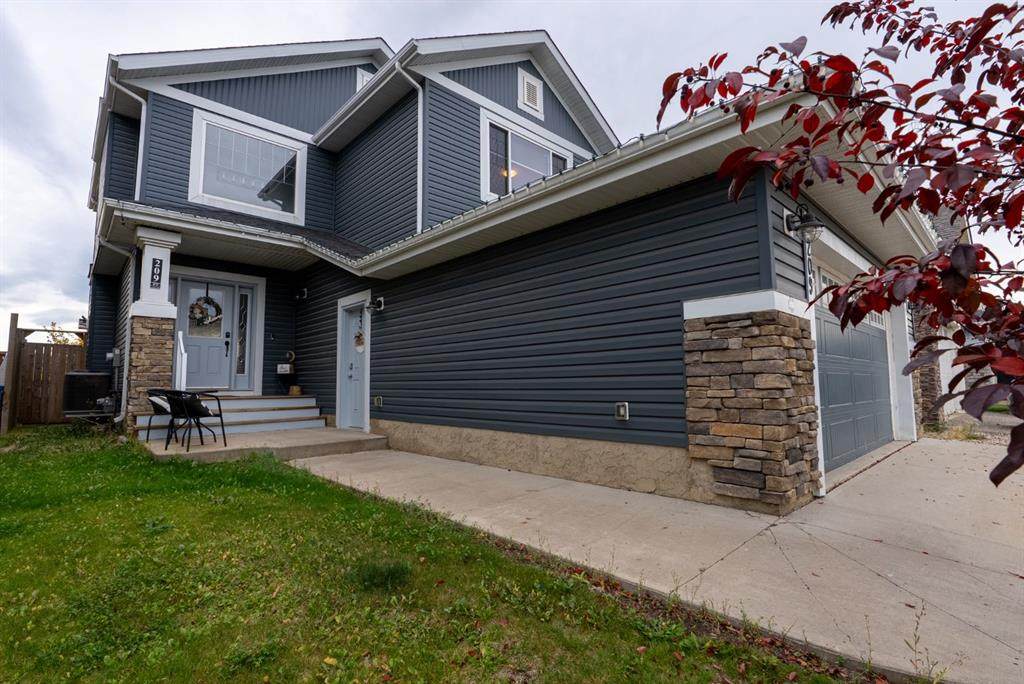
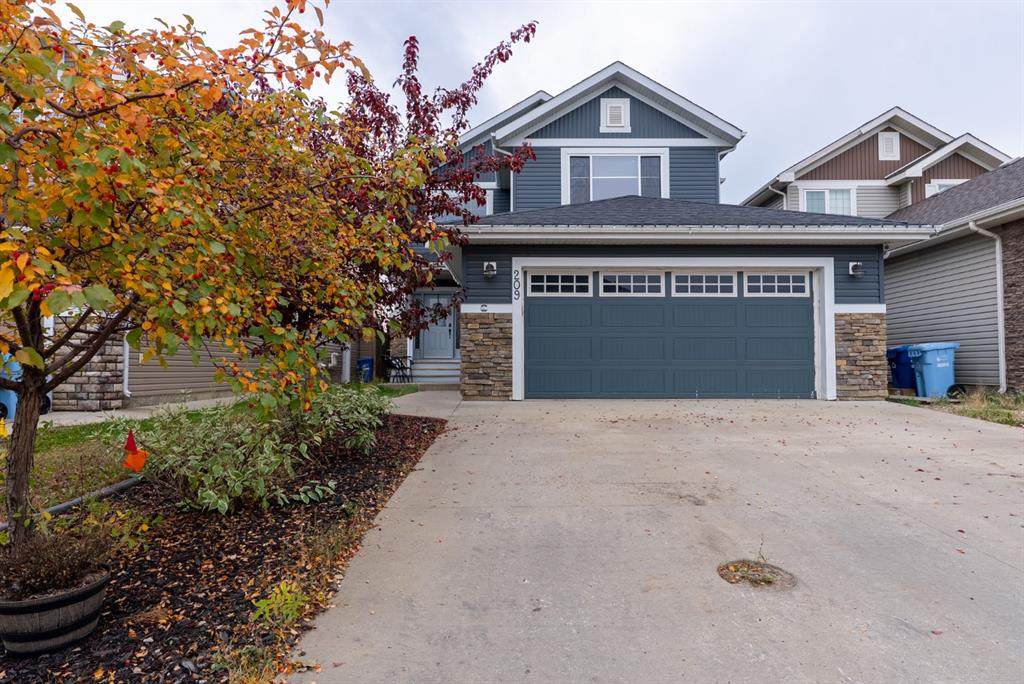
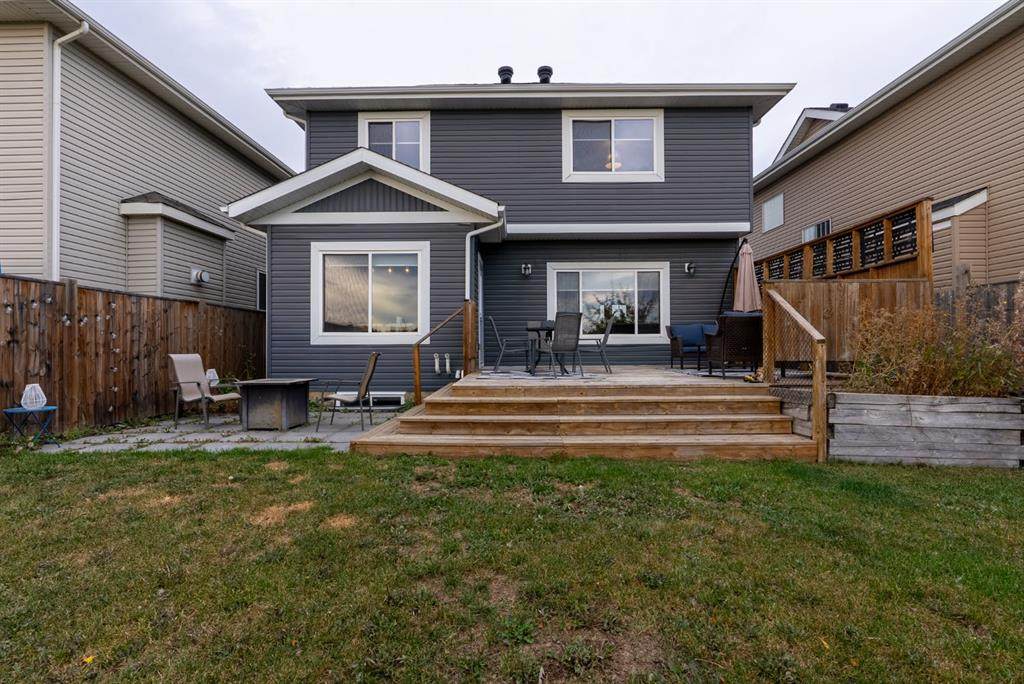
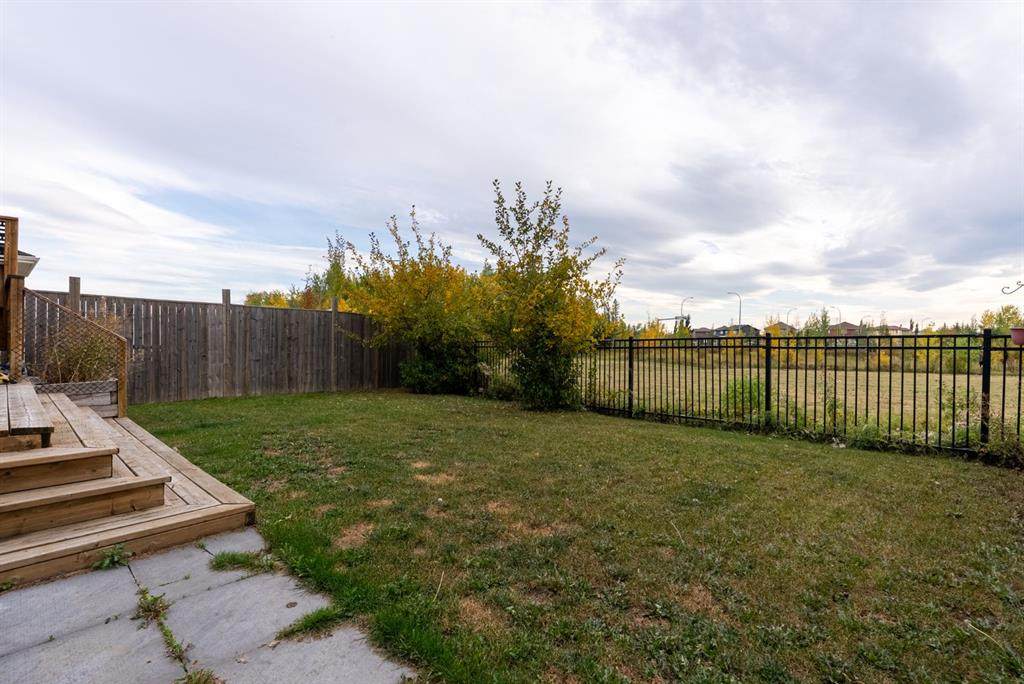
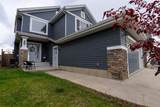
PARSONS CREEK | GREENBELT VIEWS | 2-STOREY | 5 BEDROOMS | BASEMENT SUITE | HEATED OVERSIZED GARAGE | Welcome to this impressive 2-storey home in the highly sought-after community of Parsons Creek! Offering over 1,800 sq.ft.+ above grade plus a fully developed basement, this home features an open-concept layout, no carpet throughout, greenbelt views, and a versatile suite. The spacious entryway welcomes you with soaring ceilings and leads into the bright main living space. The living room is anchored by a beautiful stone feature wall with a natural gas fireplace, while the large windows capture the afternoon sun and offer peaceful views of the surrounding greenbelt. The kitchen is both stylish and functional, featuring two-tone cabinetry, classic subway tile backsplash, quartz countertops, stainless steel appliances, a corner pantry, and an eat-up island. The generous dining area provides direct access to the oversized rear deck, creating an easy flow for entertaining and outdoor living. Completing the main floor is a conveniently located laundry room and 2-piece powder room. The oversized attached heated garage is a standout feature measuring approximately 30' x 22' and offering plenty of room for vehicles, storage, and recreational toys. Upstairs, the spacious bonus room provides additional living space, while three bedrooms offer comfortable accommodations for the family. The primary bedroom is thoughtfully positioned at the rear of the home to take advantage of the greenbelt views and features a walk-in closet and impressive 5-piece ensuite complete with dual sinks and a jetted tub. The fully developed basement offers incredible flexibility with a suite featuring a full kitchen, separate laundry, 4-piece bathroom, and two additional bedrooms. The suite has both interior access from the main home and its own separate access, making the space ideal for extended family, guests, or a variety of living arrangements. Located just steps from two elementary schools and the extensive trail system, this home offers an exceptional combination of space, functionality, and location. With greenbelt views, a heated oversized garage, no carpet, and a fully equipped basement suite, this Parsons Creek home is one you won't want to miss! Also note: The Regional Municipality of Wood Buffalo (RMWB) is exploring a potential designated Off-Highway Vehicle (OHV) route expansion into Parsons Creek North!
-
5BEDS
-
0.11ACRES
-
3BATHS
-
11/2 BATHS
Description
PARSONS CREEK | GREENBELT VIEWS | 2-STOREY | 5 BEDROOMS | BASEMENT SUITE | HEATED OVERSIZED GARAGE | Welcome to this impressive 2-storey home in the highly sought-after community of Parsons Creek! Offering over 1,800 sq.ft.+ above grade plus a fully developed basement, this home features an open-concept layout, no carpet throughout, greenbelt views, and a versatile suite. The spacious entryway welcomes you with soaring ceilings and leads into the bright main living space. The living room is anchored by a beautiful stone feature wall with a natural gas fireplace, while the large windows capture the afternoon sun and offer peaceful views of the surrounding greenbelt. The kitchen is both stylish and functional, featuring two-tone cabinetry, classic subway tile backsplash, quartz countertops, stainless steel appliances, a corner pantry, and an eat-up island. The generous dining area provides direct access to the oversized rear deck, creating an easy flow for entertaining and outdoor living. Completing the main floor is a conveniently located laundry room and 2-piece powder room. The oversized attached heated garage is a standout feature measuring approximately 30' x 22' and offering plenty of room for vehicles, storage, and recreational toys. Upstairs, the spacious bonus room provides additional living space, while three bedrooms offer comfortable accommodations for the family. The primary bedroom is thoughtfully positioned at the rear of the home to take advantage of the greenbelt views and features a walk-in closet and impressive 5-piece ensuite complete with dual sinks and a jetted tub. The fully developed basement offers incredible flexibility with a suite featuring a full kitchen, separate laundry, 4-piece bathroom, and two additional bedrooms. The suite has both interior access from the main home and its own separate access, making the space ideal for extended family, guests, or a variety of living arrangements. Located just steps from two elementary schools and the extensive trail system, this home offers an exceptional combination of space, functionality, and location. With greenbelt views, a heated oversized garage, no carpet, and a fully equipped basement suite, this Parsons Creek home is one you won't want to miss! Also note: The Regional Municipality of Wood Buffalo (RMWB) is exploring a potential designated Off-Highway Vehicle (OHV) route expansion into Parsons Creek North!
Data is supplied by Pillar 9™ MLS® System. Pillar 9™ is the owner of the copyright in its MLS® System. Data is deemed reliable but is not guaranteed accurate by Pillar 9™. The trademarks MLS®, Multiple Listing Service® and the associated logos are owned by The Canadian Real Estate Association (CREA) and identify the quality of services provided by real estate professionals who are members of CREA. Used under license. Data last updated: 2026-10-09T11:58:32.487.