






Description
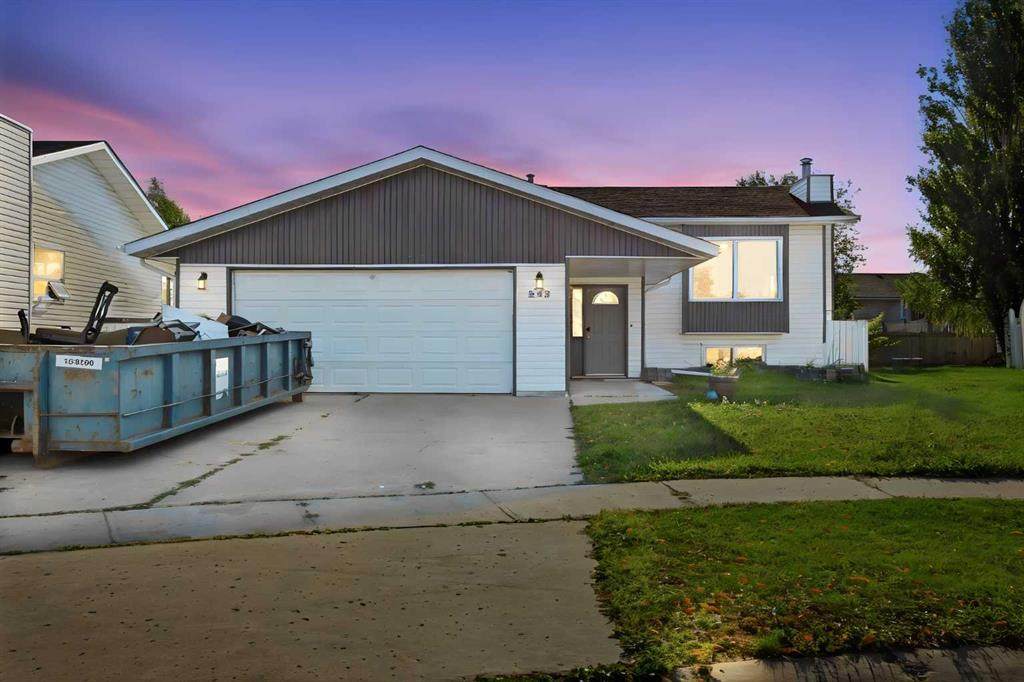
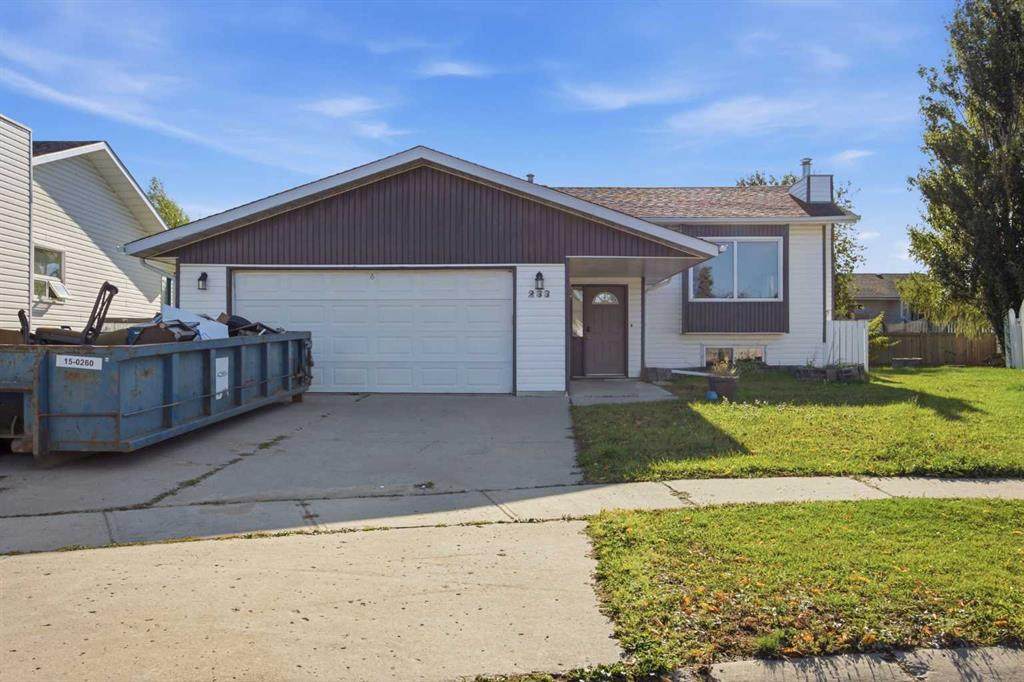
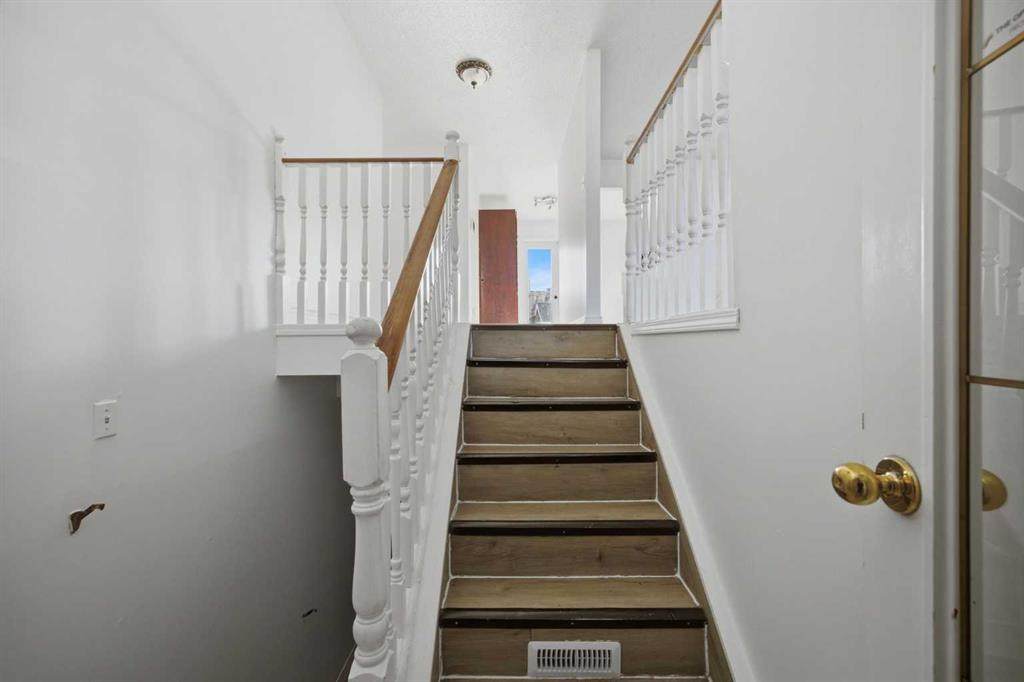
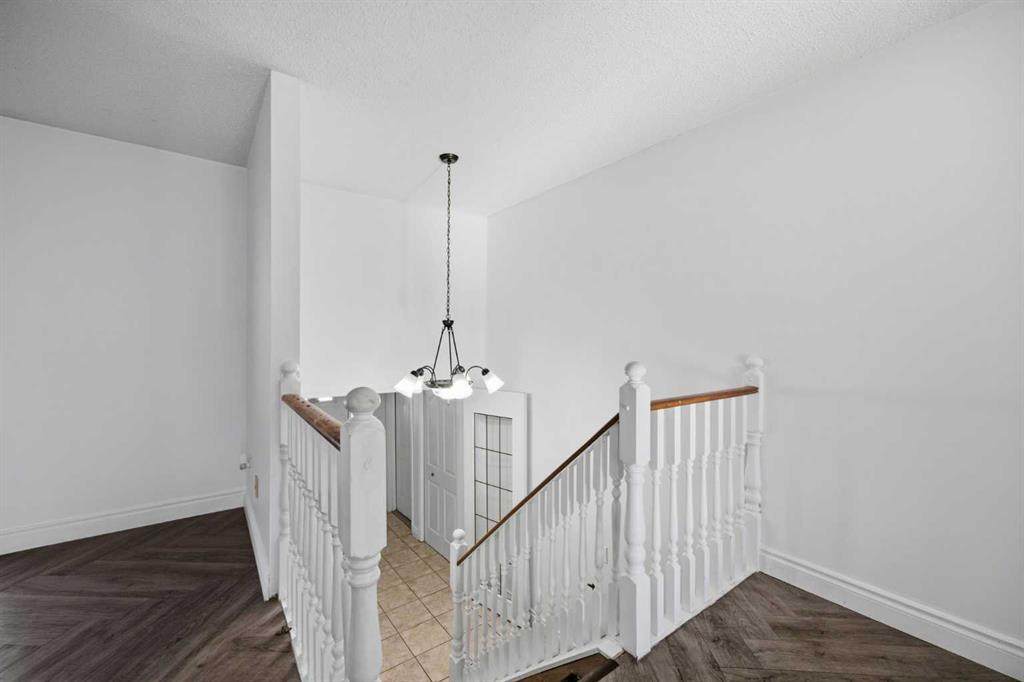
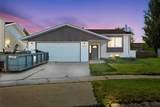
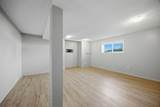
Welcome to 233 Bacon Place — a spacious 7-bedroom, 3-bathroom bi-level home nestled on a generous 7,116 sq ft lot in one of Timberlea's most beloved family neighbourhoods. With over 2,600 SQ FT OF LIVING SPACE, a fully finished basement, and a LARGE DOUBLE ATTACHED GARAGE, this home offers incredible space and potential for the right family. The moment you step inside, a warm and inviting enclosed foyer with French doors offers a welcoming entry point, creating a seamless transition from the outdoors to the living area above. The main floor impresses with a spacious and inviting living room featuring a classic wood-burning fireplace, perfect for cozy family evenings, flowing into the dining room and providing plenty of room for entertaining. The kitchen boasts stainless steel appliances, loads of counter space, a handy breakfast nook for informal meals, and convenient access through French doors leading out to the two-tiered deck — ideal for BBQs and family gathering. The main floor also features a large primary bedroom with an oversized closet and private 3-piece ensuite, along with two additional bedrooms and a full 4-piece bathroom. The fully finished basement is an incredible bonus, offering a massive recreation room, four additional bedrooms perfect for a large family, home office, or guests, a full 4-piece bathroom, laundry, and ample storage. Outside, the expansive fully fenced backyard with a fire pit, raised garden bed, and shed offers endless possibilities — plenty of room for the whole family to enjoy. The double attached garage accommodates two vehicles, with additional driveway parking. Just a short walk to schools, minutes from parks, playgrounds, shopping, and Fort McMurray's scenic trail system — this is a fantastic opportunity to make this home your own with incredible flexibility in an unbeatable location. Book your private showing today!
-
7BEDS
-
0.16ACRES
-
3BATHS
-
01/2 BATHS
Description
Welcome to 233 Bacon Place — a spacious 7-bedroom, 3-bathroom bi-level home nestled on a generous 7,116 sq ft lot in one of Timberlea's most beloved family neighbourhoods. With over 2,600 SQ FT OF LIVING SPACE, a fully finished basement, and a LARGE DOUBLE ATTACHED GARAGE, this home offers incredible space and potential for the right family. The moment you step inside, a warm and inviting enclosed foyer with French doors offers a welcoming entry point, creating a seamless transition from the outdoors to the living area above. The main floor impresses with a spacious and inviting living room featuring a classic wood-burning fireplace, perfect for cozy family evenings, flowing into the dining room and providing plenty of room for entertaining. The kitchen boasts stainless steel appliances, loads of counter space, a handy breakfast nook for informal meals, and convenient access through French doors leading out to the two-tiered deck — ideal for BBQs and family gathering. The main floor also features a large primary bedroom with an oversized closet and private 3-piece ensuite, along with two additional bedrooms and a full 4-piece bathroom. The fully finished basement is an incredible bonus, offering a massive recreation room, four additional bedrooms perfect for a large family, home office, or guests, a full 4-piece bathroom, laundry, and ample storage. Outside, the expansive fully fenced backyard with a fire pit, raised garden bed, and shed offers endless possibilities — plenty of room for the whole family to enjoy. The double attached garage accommodates two vehicles, with additional driveway parking. Just a short walk to schools, minutes from parks, playgrounds, shopping, and Fort McMurray's scenic trail system — this is a fantastic opportunity to make this home your own with incredible flexibility in an unbeatable location. Book your private showing today!
Data is supplied by Pillar 9™ MLS® System. Pillar 9™ is the owner of the copyright in its MLS® System. Data is deemed reliable but is not guaranteed accurate by Pillar 9™. The trademarks MLS®, Multiple Listing Service® and the associated logos are owned by The Canadian Real Estate Association (CREA) and identify the quality of services provided by real estate professionals who are members of CREA. Used under license. Data last updated: 2026-10-09T12:58:31.36.