Skip To Content

253 Gregoire Drive , #303

Fort McMurray, AB T9H 4G7
  • $144,900
  • STATUS: Active
  • ON SITE: 23 Days
  • MLS #: A2345157
UPDATED: 32 min ago
$144,900
  • 2
    BEDS
  • N/A
    ACRES
  • 2
    BATHS
  • 0
    1/2 BATHS
Neighbourhood:
Type:
Condo
Built:
2003
Municipality:

Description

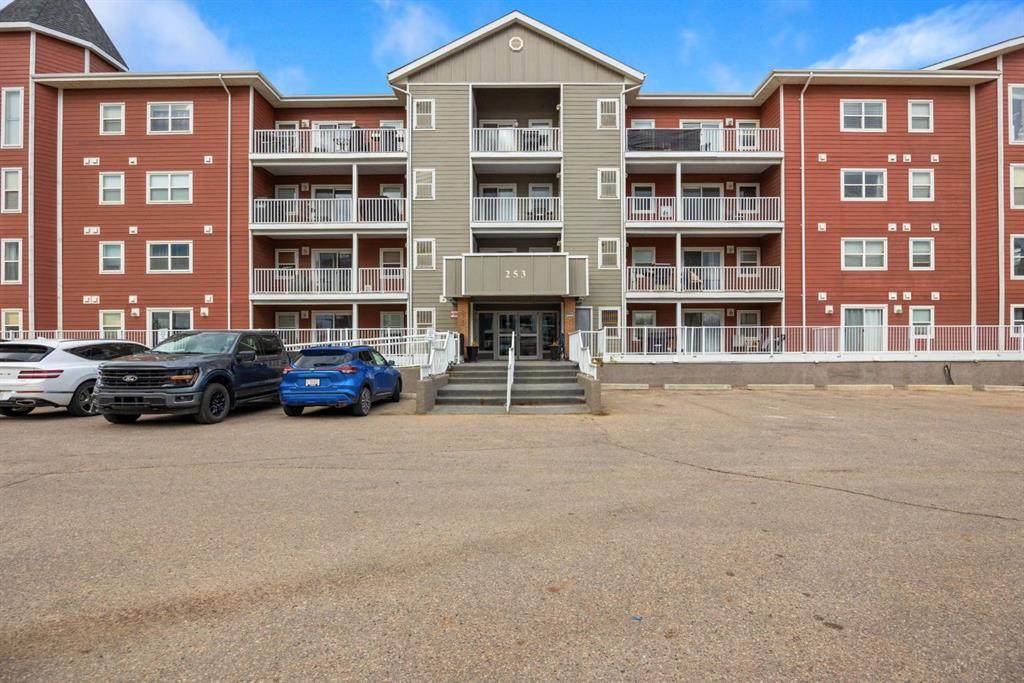
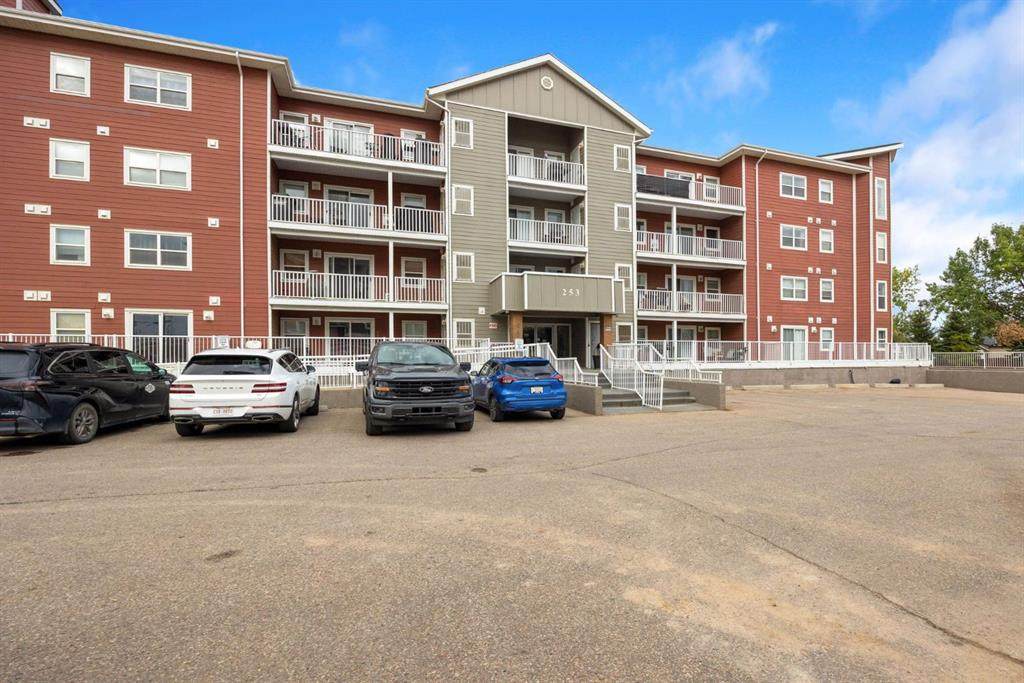
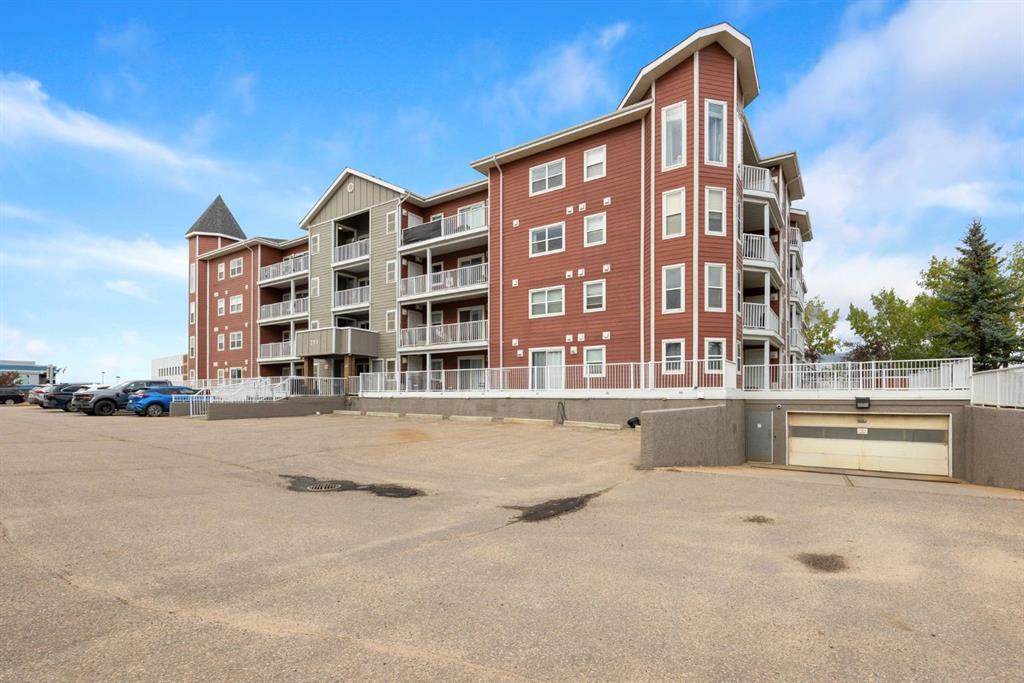
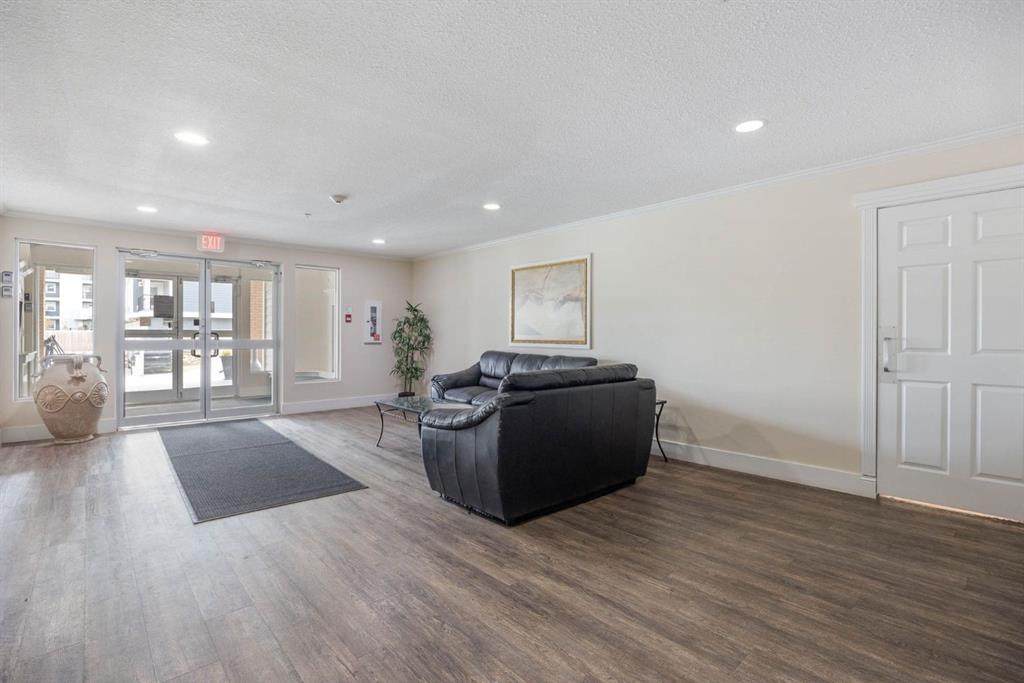
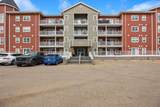
CALLING ALL INVESTORS! 2 PARKING STALLS! Welcome to 253 Gregoire Crescent #303, an ideal opportunity for affordable living and ideal for a first time homeowner or a commuter! This charming 3rd floor condo offers a modern open-concept kitchen and living area. The unit features 2 bedroom and 2 full bathrooms. Additional perks include in suite laundry, a huge balcony, central ac, and 2 parking stalls- one underground heated parking stall and one surface energized stall. Located in the Gregoire neighborhood, this condo provides quick access to the Gregoire Industrial Park, as well as highways 63 and 881. Don't miss out on this great opportunity—call now to schedule your private viewing!

Monthly Payment Calculator


Data is supplied by Pillar 9™ MLS® System. Pillar 9™ is the owner of the copyright in its MLS® System. Data is deemed reliable but is not guaranteed accurate by Pillar 9™. The trademarks MLS®, Multiple Listing Service® and the associated logos are owned by The Canadian Real Estate Association (CREA) and identify the quality of services provided by real estate professionals who are members of CREA. Used under license. Data last updated: 2026-10-09T12:58:31.36.
www.fortmcmurrayhomefinder.com/homes/181218339
Print Image

253 Gregoire Drive , #303 Fort McMurray, AB T9H 4G7

  • Price: $144,900
  • Status: Active
  • On Site: 23 Days
  • Updated: 32 min ago
  • MLS #: A2345157
2
Beds
2
Baths
0
½ Baths
N/A
Acres
2003
Built
Neighbourhood:
Gregoire Park
Municipality:
Wood Buffalo
Area:
Fort Mcmurray
Property Description
CALLING ALL INVESTORS! 2 PARKING STALLS! Welcome to 253 Gregoire Crescent #303, an ideal opportunity for affordable living and ideal for a first time homeowner or a commuter! This charming 3rd floor condo offers a modern open-concept kitchen and living area. The unit features 2 bedroom and 2 full bathrooms. Additional perks include in suite laundry, a huge balcony, central ac, and 2 parking stalls- one underground heated parking stall and one surface energized stall. Located in the Gregoire neighborhood, this condo provides quick access to the Gregoire Industrial Park, as well as highways 63 and 881. Don't miss out on this great opportunity—call now to schedule your private viewing!
Exterior Features

Architectural Style Apartment-Single Level Unit Construction Materials Composite Siding Entry Level 3 Exterior Features Balcony Garage Yn No Levels Single Level Unit Lot Features See Remarks Parking Features ParkadeStallUnderground Parking Total 1 Patio And Porch Features Balcony(s) Structure Type Low Rise (2-4 stories) Unit Exposure NW

Interior Features

Appliances DishwasherDryerMicrowave Hood FanRefrigeratorSee RemarksStove(s)Washer Bedrooms Above Grade 2 Common Walls 2+ Common Walls Cooling Central Air Ensuite Yn Yes Fireplace Features Gas Fireplaces Total 1 Five Piece Bath 0 Five Piece Ensuite Bath 0 Flooring CarpetLinoleum Four Piece Bath 0 Four Piece Ensuite Bath 1 Heating Forced Air Interior Features Laminate Counters Laundry Features In Unit Living Area Sf 1002.00 One Piece Bath 0 Rooms 3pc Bathroom (Main) 4pc Ensuite bath (Main) Bedroom (Main) Dining Room (Main) Kitchen (Main) Laundry (Main) Living Room (Main) Bedroom - Primary (Main) Six Piece Bath 0 Six Piece Ensuite Bath 0 Three Piece Bath 1 Three Piece Ensuite Bath 0 Two Piece Bath 0 Two Piece Ensuite Bath 0

Property Features

Additional Parcels Yn No Association Amenities ParkingSnow RemovalTrashVisitor Parking Association Fee 630.58 Association Fee Frequency Monthly Association Fee Includes Common Area MaintenanceGasHeatParkingProfessional ManagementReserve Fund ContributionsSewerSnow RemovalTrashWater Association Yn Yes Association2 Yn No Community Features ParkPlaygroundSchools NearbyShopping NearbySidewalksStreet LightsWalking/Bike Paths Condo Name Century Court Condo Type Conventional Condo Direction Faces NW Inclusions FridgestovedishwasherwasherdryerOTR microwave New Construction Yn No Parking Plan Type See RemarksTitled Pets Allowed Restrictions Property Sub Type Apartment Restrictions None Known Title Land Fee Simple Transaction Type For Sale Zoning R3

Listing information by Pillar 9™ MLS® System.
Listing provided courtesy of Jadene Spitzer of RE/MAX Connect.


Data is supplied by Pillar 9™ MLS® System. Pillar 9™ is the owner of the copyright in its MLS® System. Data is deemed reliable but is not guaranteed accurate by Pillar 9™. The trademarks MLS®, Multiple Listing Service® and the associated logos are owned by The Canadian Real Estate Association (CREA) and identify the quality of services provided by real estate professionals who are members of CREA. Used under license. Data last updated: 2026-10-09T12:58:31.36.
 
https://bt-photos.global.ssl.fastly.net/ftmcmurray/orig_boomver_1_A2345157-2.jpg https://bt-photos.global.ssl.fastly.net/ftmcmurray/orig_boomver_1_A2345157-2.jpg https://bt-photos.global.ssl.fastly.net/ftmcmurray/orig_boomver_1_A2345157-2.jpg
Logo
Weir Group Real Estate Team | EXP Realty
002-9908 Franklin Avenue
Fort McMurray AB, T9H2K8