







Description
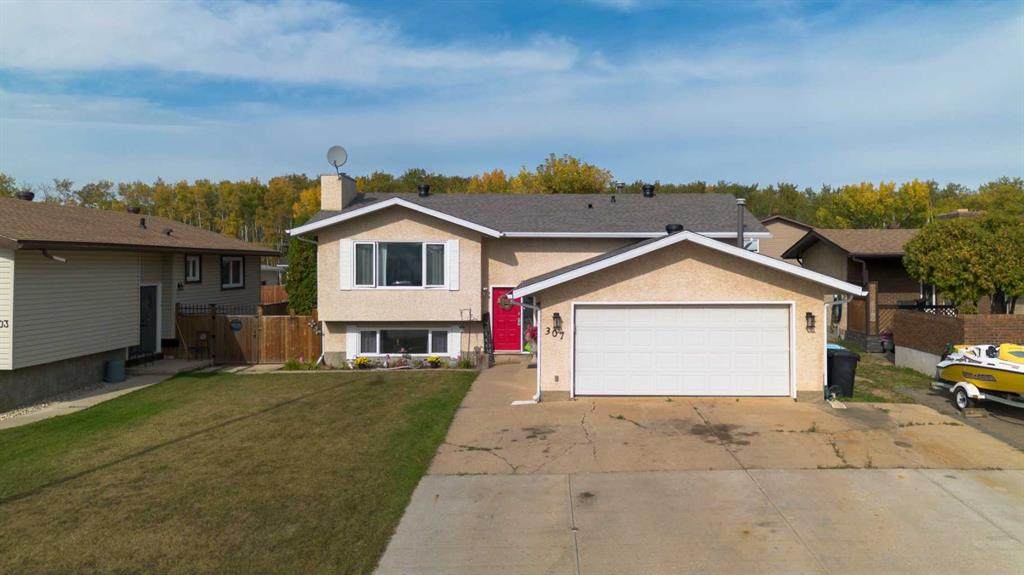
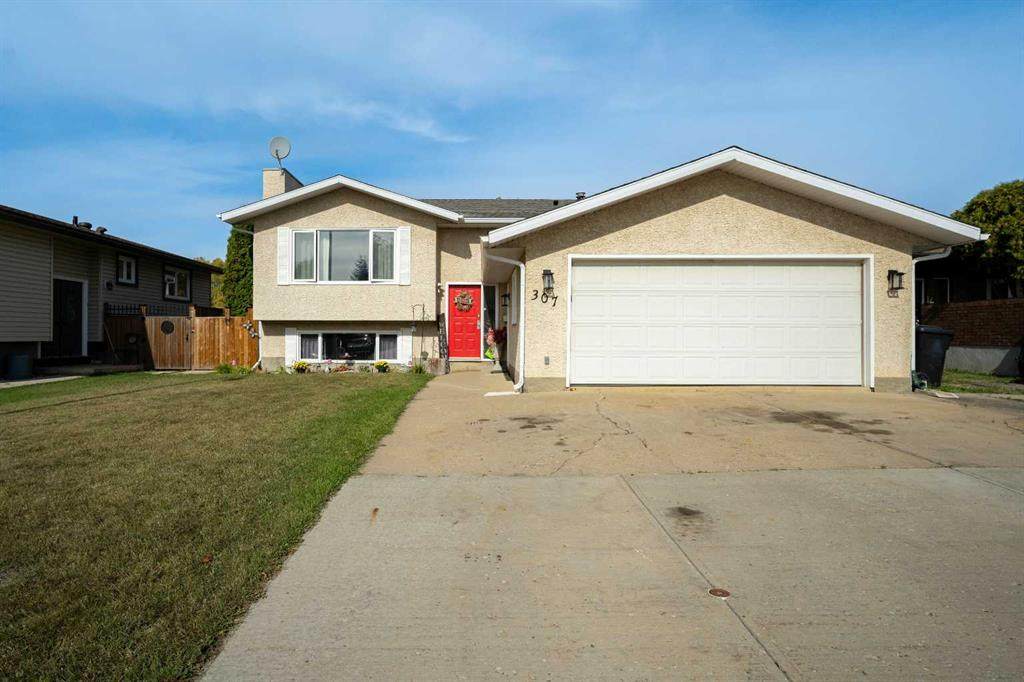
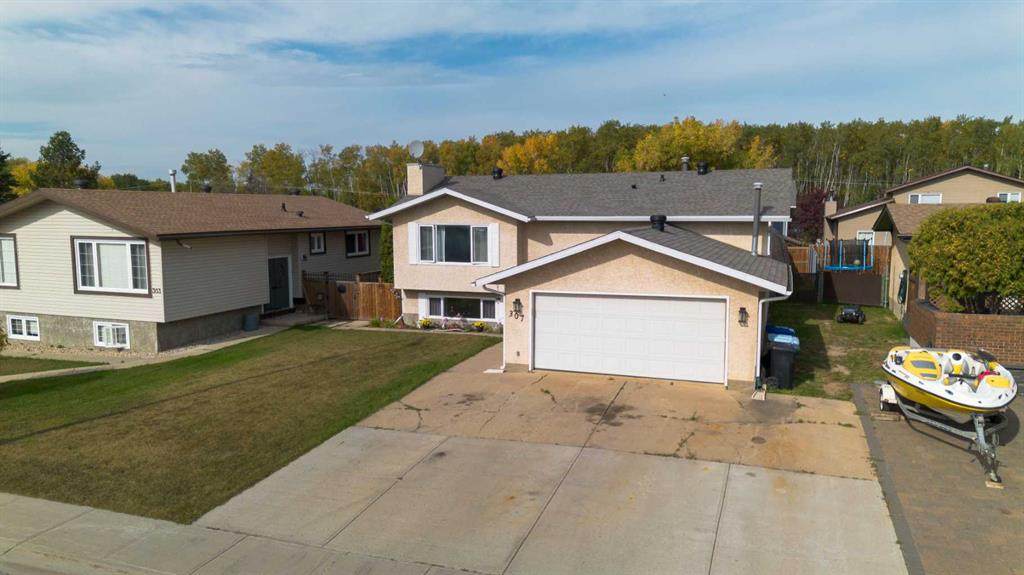
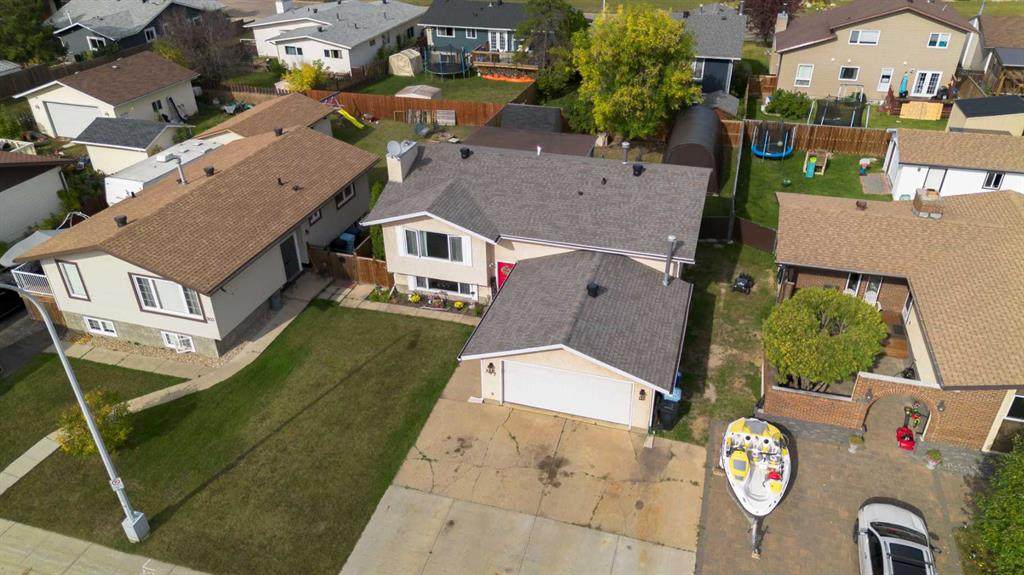
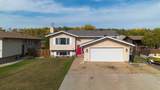
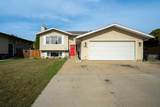
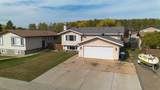
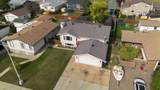
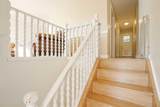
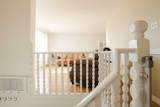
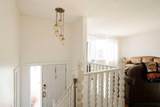
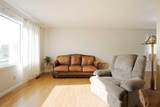
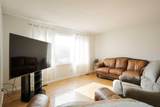
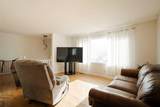
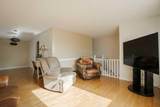
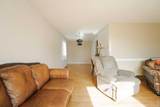
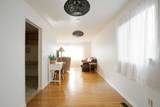
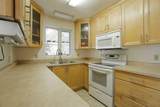
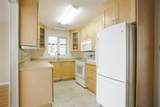
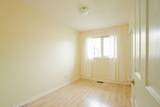
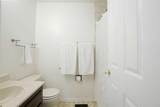
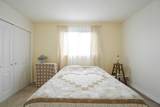
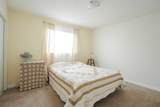
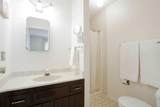
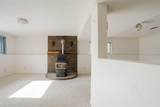
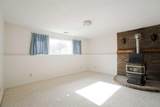
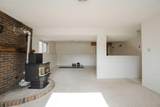
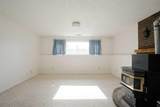
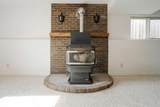
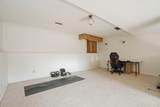
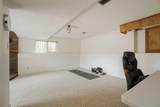
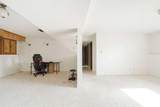
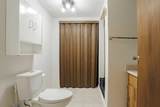
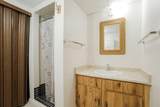
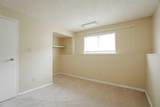
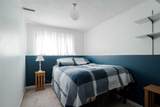
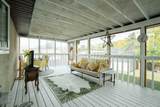
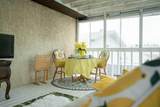
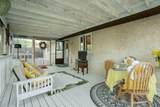
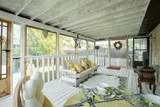
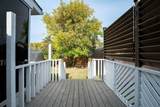
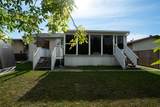
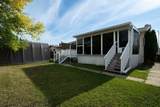
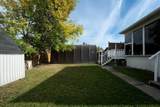
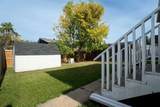
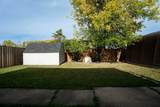
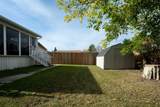
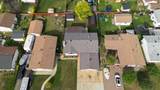
Welcome to 307 Cochrane Crescent! This bright and spacious bi-level offers the kind of space and functionality that makes everyday living easy and a location that keeps you close to all ammenities. With five bedrooms, three full bathrooms, and plenty of room to park, there’s space for everyone and everything. The main floor features three bedrooms, including a primary bedroom with ensuite, while the basement offers two additional bedrooms, a full bathroom, and a spacious living room warmed by a pellet-burning stove, the perfect spot to cozy up on a cold winter day. Large windows throughout the home bring in an abundance of natural light. Outside you will find an enclosed sunroom that adds even more usable living space and provides a comfortable place to enjoy the outdoors. For those who need parking, storage, or room for toys, this property is for you! The wide driveway can comfortably fit 3 vehicles and the heated double garage features a 220V connection. Additionally the 12' X 24' backyard carport provides extra covered parking or storage. There’s also a storage shed. Other updates include new shingles(2025), a new hot water tank(2026), and fence(2024). Located close to schools, playgrounds, and the Birchwood trails, this home puts everyday conveniences and outdoor recreation close at hand. Come see why this one deserves a spot on your list. Call today for your own private viewing!
-
5BEDS
-
0.15ACRES
-
3BATHS
-
01/2 BATHS
Description
Welcome to 307 Cochrane Crescent! This bright and spacious bi-level offers the kind of space and functionality that makes everyday living easy and a location that keeps you close to all ammenities. With five bedrooms, three full bathrooms, and plenty of room to park, there’s space for everyone and everything. The main floor features three bedrooms, including a primary bedroom with ensuite, while the basement offers two additional bedrooms, a full bathroom, and a spacious living room warmed by a pellet-burning stove, the perfect spot to cozy up on a cold winter day. Large windows throughout the home bring in an abundance of natural light. Outside you will find an enclosed sunroom that adds even more usable living space and provides a comfortable place to enjoy the outdoors. For those who need parking, storage, or room for toys, this property is for you! The wide driveway can comfortably fit 3 vehicles and the heated double garage features a 220V connection. Additionally the 12' X 24' backyard carport provides extra covered parking or storage. There’s also a storage shed. Other updates include new shingles(2025), a new hot water tank(2026), and fence(2024). Located close to schools, playgrounds, and the Birchwood trails, this home puts everyday conveniences and outdoor recreation close at hand. Come see why this one deserves a spot on your list. Call today for your own private viewing!
Data is supplied by Pillar 9™ MLS® System. Pillar 9™ is the owner of the copyright in its MLS® System. Data is deemed reliable but is not guaranteed accurate by Pillar 9™. The trademarks MLS®, Multiple Listing Service® and the associated logos are owned by The Canadian Real Estate Association (CREA) and identify the quality of services provided by real estate professionals who are members of CREA. Used under license. Data last updated: 2026-10-09T11:58:32.487.