




Description
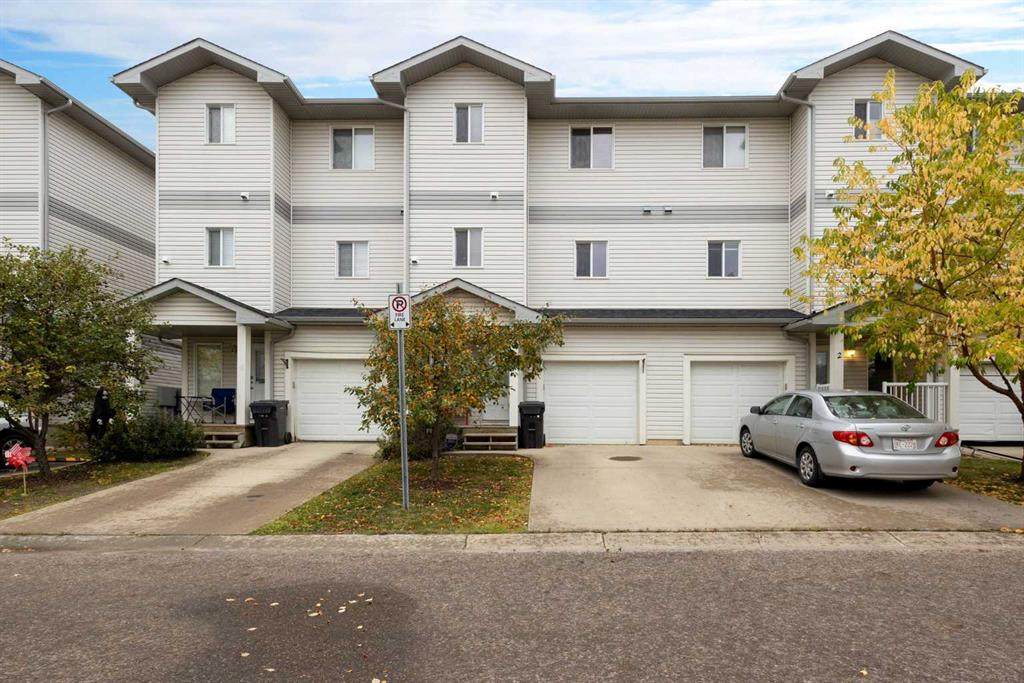
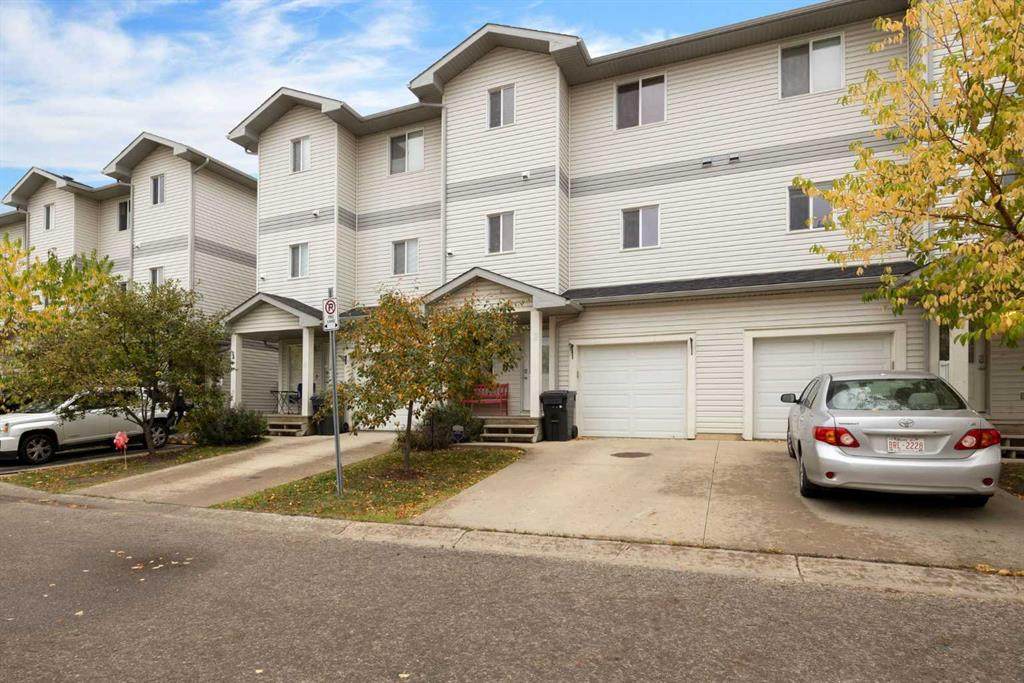
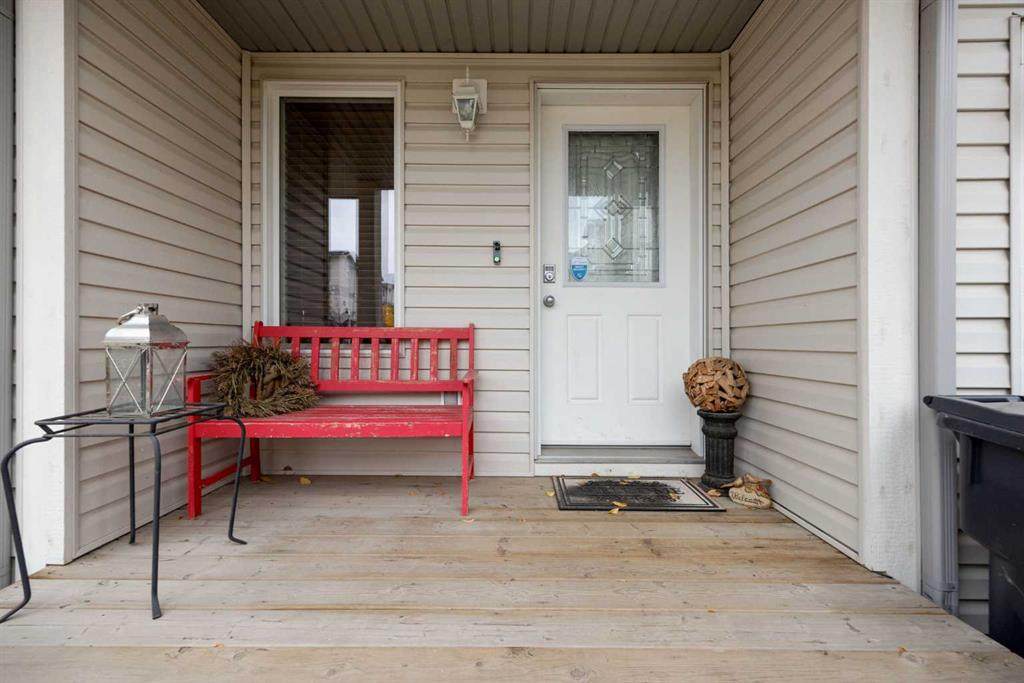
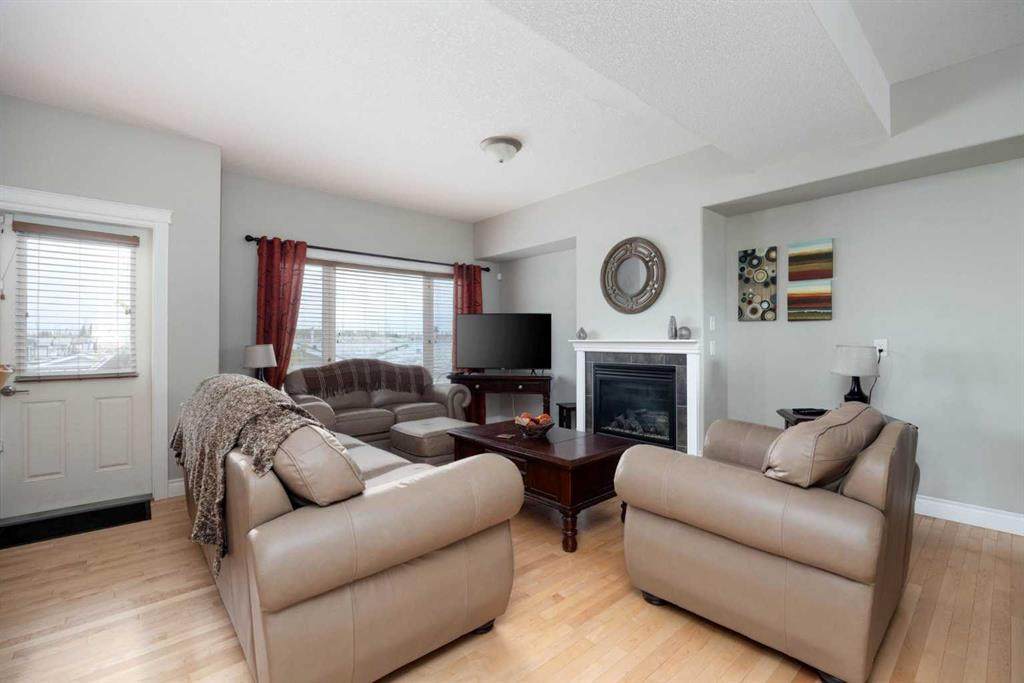
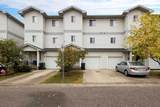
Welcome to 3-313 Millennium Drive — This spacious 4-bedroom, 3.5-bathroom, 3-storey townhouse in Millennium Gardens offers over 2,100 sq ft of living space and features CENTRAL AIR CONDITIONING, an ATTACHED GARAGE, and a layout that works beautifully for families and multigenerational living. The main level welcomes you with a spacious tiled foyer and a large bedroom with its own 4-piece ensuite and separate entrance — ideal as a guest suite or home office. Head up to the second level where the heart of the home awaits. The generous kitchen impresses with maple cabinetry, loads of counter space, a tile floor and backsplash, stainless steel appliances, a pantry and a breakfast bar perfect for casual dining. The adjacent dining area flows seamlessly onto the deck — ideal for summer BBQs and evening relaxation. The bright living room features stunning hardwood floors, soaring 9-foot ceilings and a cozy gas fireplace — a space designed to impress. A 2-piece powder room and laundry complete this level. The third floor is dedicated to rest and privacy, featuring a spacious primary bedroom with its own 4-piece ensuite and walk-in closet, two additional well-sized bedrooms, and a full 4-piece bathroom. The basement provides generous utility and storage space, rounding out this incredibly functional home. The single attached garage with plus driveway accommodates two vehicles with ease. Located close to playgrounds, schools, shopping, sidewalks, and walking and bike paths — this is a rare opportunity to own a truly complete townhouse in one of Timberlea's most convenient locations. Whether you're a family looking for room to grow or an investor seeking strong rental appeal, this one delivers. Book your private showing today!
-
4BEDS
-
N/AACRES
-
3BATHS
-
11/2 BATHS
Description
Welcome to 3-313 Millennium Drive — This spacious 4-bedroom, 3.5-bathroom, 3-storey townhouse in Millennium Gardens offers over 2,100 sq ft of living space and features CENTRAL AIR CONDITIONING, an ATTACHED GARAGE, and a layout that works beautifully for families and multigenerational living. The main level welcomes you with a spacious tiled foyer and a large bedroom with its own 4-piece ensuite and separate entrance — ideal as a guest suite or home office. Head up to the second level where the heart of the home awaits. The generous kitchen impresses with maple cabinetry, loads of counter space, a tile floor and backsplash, stainless steel appliances, a pantry and a breakfast bar perfect for casual dining. The adjacent dining area flows seamlessly onto the deck — ideal for summer BBQs and evening relaxation. The bright living room features stunning hardwood floors, soaring 9-foot ceilings and a cozy gas fireplace — a space designed to impress. A 2-piece powder room and laundry complete this level. The third floor is dedicated to rest and privacy, featuring a spacious primary bedroom with its own 4-piece ensuite and walk-in closet, two additional well-sized bedrooms, and a full 4-piece bathroom. The basement provides generous utility and storage space, rounding out this incredibly functional home. The single attached garage with plus driveway accommodates two vehicles with ease. Located close to playgrounds, schools, shopping, sidewalks, and walking and bike paths — this is a rare opportunity to own a truly complete townhouse in one of Timberlea's most convenient locations. Whether you're a family looking for room to grow or an investor seeking strong rental appeal, this one delivers. Book your private showing today!
Data is supplied by Pillar 9™ MLS® System. Pillar 9™ is the owner of the copyright in its MLS® System. Data is deemed reliable but is not guaranteed accurate by Pillar 9™. The trademarks MLS®, Multiple Listing Service® and the associated logos are owned by The Canadian Real Estate Association (CREA) and identify the quality of services provided by real estate professionals who are members of CREA. Used under license. Data last updated: 2026-10-09T12:58:31.36.