Skip To Content

33 Poplar Crescent

Fort McMurray, AB T9H 1N8
  • $280,000
  • STATUS: Active
  • ON SITE: 29 Days
  • MLS #: A2343655
UPDATED: 25 min ago
$280,000
  • 4
    BEDS
  • 0.08
    ACRES
  • 1
    BATHS
  • 1
    1/2 BATHS
Neighbourhood:
Type:
Multi-Family
Built:
1967
Municipality:

Description

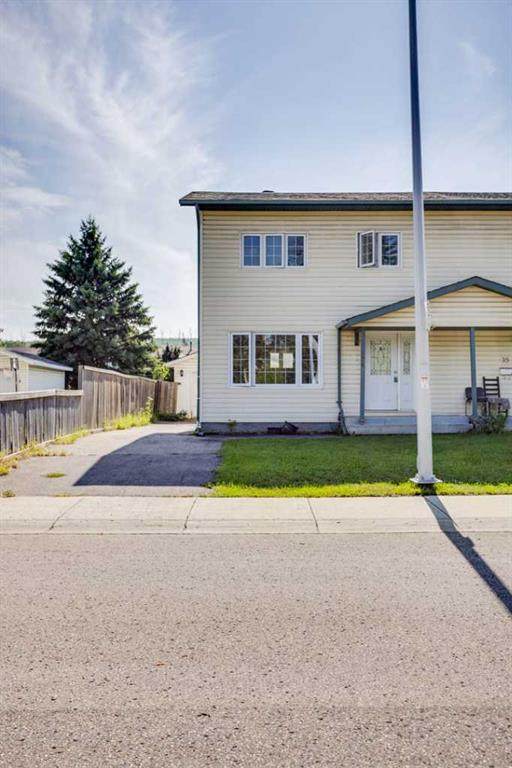
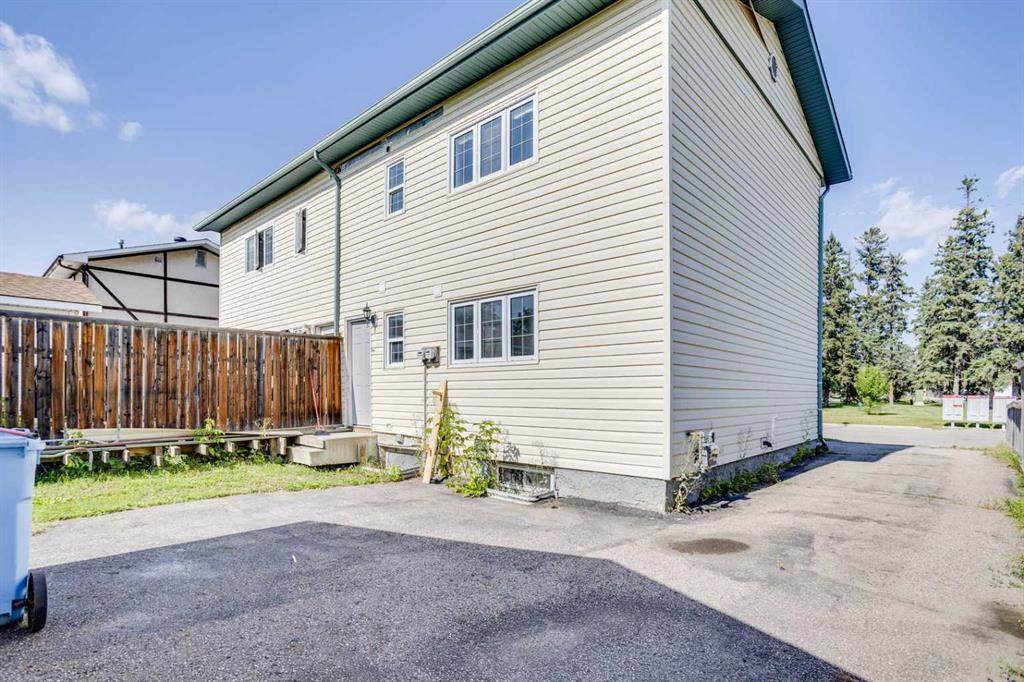
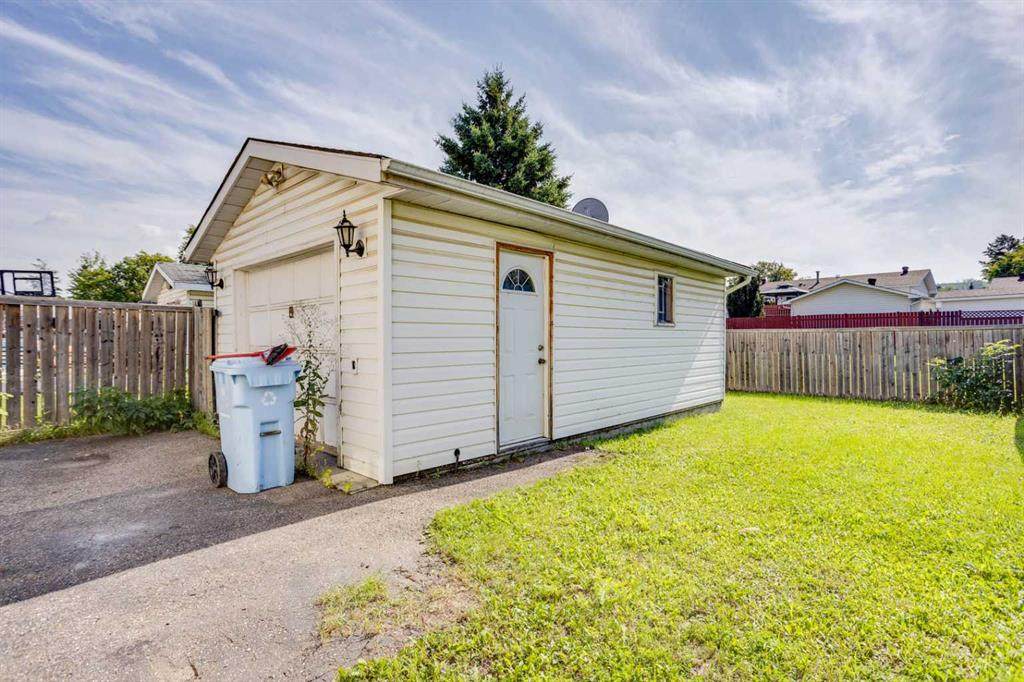
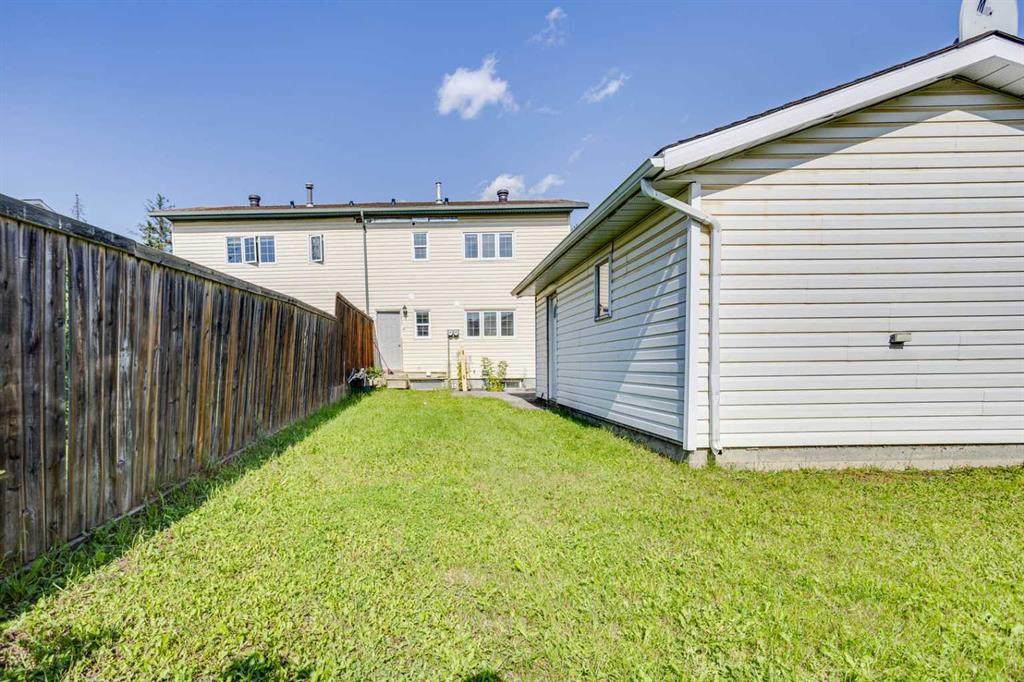
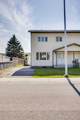
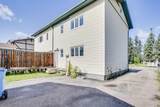
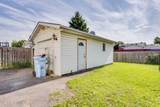
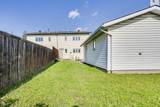
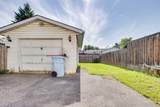
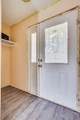
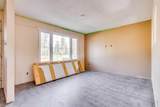
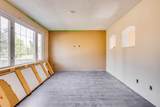
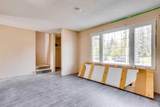
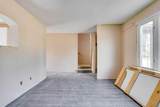
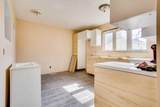
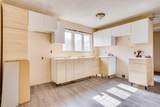
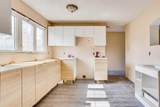
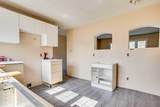
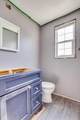
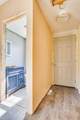
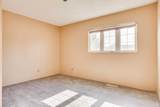
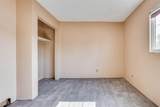
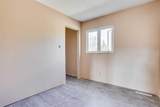
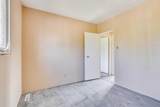
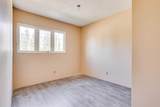
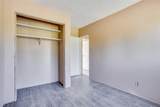
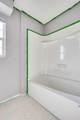
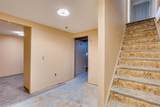
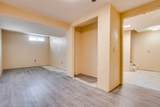
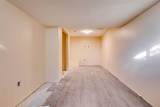
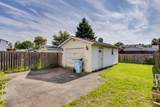
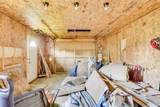
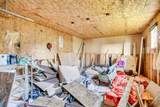
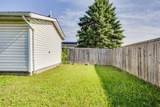
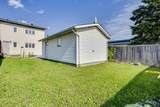
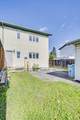
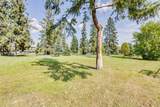
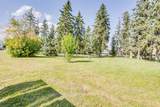
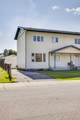
Welcome to 33 Poplar Crescent, a solid duplex offering plenty of space, parking, and potential. The main floor features a large kitchen, spacious living room, and convenient 2-piece bathroom, with newer flooring throughout the main level. Upstairs you’ll find three bedrooms, including a generous primary bedroom, along with a bathroom that has been roughed in with a tub already in place, providing an opportunity to complete the space to your liking. The basement provides additional living and storage space with a large bedroom, flex area, utility room, and laundry hookups. The home also benefits from newer mechanical system. Outside you will find a single detached garage, a landscaped yard, and this property backs onto a back alley. Call now for your personal showing. This property is being sold "as is where is" with no warranties or representations.

Monthly Payment Calculator


Data is supplied by Pillar 9™ MLS® System. Pillar 9™ is the owner of the copyright in its MLS® System. Data is deemed reliable but is not guaranteed accurate by Pillar 9™. The trademarks MLS®, Multiple Listing Service® and the associated logos are owned by The Canadian Real Estate Association (CREA) and identify the quality of services provided by real estate professionals who are members of CREA. Used under license. Data last updated: 2026-10-09T11:58:32.487.
www.fortmcmurrayhomefinder.com/homes/181023052
Print Image

33 Poplar Crescent Fort McMurray, AB T9H 1N8

  • Price: $280,000
  • Status: Active
  • On Site: 29 Days
  • Updated: 25 min ago
  • MLS #: A2343655
4
Beds
1
Baths
1
½ Baths
0.08
Acres
1967
Built
Neighbourhood:
Downtown
Municipality:
Wood Buffalo
Area:
Fort Mcmurray
Property Description
Welcome to 33 Poplar Crescent, a solid duplex offering plenty of space, parking, and potential. The main floor features a large kitchen, spacious living room, and convenient 2-piece bathroom, with newer flooring throughout the main level. Upstairs you’ll find three bedrooms, including a generous primary bedroom, along with a bathroom that has been roughed in with a tub already in place, providing an opportunity to complete the space to your liking. The basement provides additional living and storage space with a large bedroom, flex area, utility room, and laundry hookups. The home also benefits from newer mechanical system. Outside you will find a single detached garage, a landscaped yard, and this property backs onto a back alley. Call now for your personal showing. This property is being sold "as is where is" with no warranties or representations.
Exterior Features

Architectural Style 2 StoreyAttached-Side by Side Construction Materials Concrete Entry Level 1 Exterior Features Other Fencing Partial Foundation Details Poured Concrete Frontage Length 0.61M 2`0" Garage Yn Yes Levels Two Lot Features Back Yard Parking Features DrivewaySingle Garage Detached Parking Total 4 Patio And Porch Features Other Roof Asphalt Shingle Structure Type Duplex

Interior Features

Appliances See Remarks Basement Full Bedrooms Above Grade 3 Below Grade Finished Area 493.00 Common Walls 1 Common Wall Cooling None Ensuite Yn No Fireplaces Total 0 Five Piece Bath 0 Five Piece Ensuite Bath 0 Flooring Laminate Four Piece Bath 0 Four Piece Ensuite Bath 0 Heating Forced Air Interior Features See Remarks Laundry Features In Basement Living Area Sf 1088.00 Main Level Finished Area 543.00 Main Level Finished Area Sf 543.00 One Piece Bath 0 Rooms 2pc Bathroom (Main) Kitchen (Main) Living Room (Main) 3pc Bathroom (Second) Bedroom (Second) Bedroom (Second) Bedroom - Primary (Second) Bedroom (Basement) Flex Space (Basement) Six Piece Bath 0 Six Piece Ensuite Bath 0 Three Piece Bath 1 Three Piece Ensuite Bath 0 Two Piece Bath 1 Two Piece Ensuite Bath 0 Upper Level Finished Area 544.00 Upper Level Finished Area Sf 544.00 Upper Level Finished Area Srch S 544.00

Property Features

Additional Parcels Yn No Association Yn No Association2 Yn No Community Features Schools NearbyShopping Nearby Condo Type Not a Condo Direction Faces N Inclusions N/A New Construction Yn No Property Sub Type Semi Detached (Half Duplex) Restrictions None Known Title Land Fee Simple Transaction Type For Sale Zoning FRA1

Listing information by Pillar 9™ MLS® System.
Listing provided courtesy of Tj Campbell of ROYAL LEPAGE BENCHMARK.


Data is supplied by Pillar 9™ MLS® System. Pillar 9™ is the owner of the copyright in its MLS® System. Data is deemed reliable but is not guaranteed accurate by Pillar 9™. The trademarks MLS®, Multiple Listing Service® and the associated logos are owned by The Canadian Real Estate Association (CREA) and identify the quality of services provided by real estate professionals who are members of CREA. Used under license. Data last updated: 2026-10-09T11:58:32.487.
 
https://bt-photos.global.ssl.fastly.net/ftmcmurray/orig_boomver_2_A2343655-2.jpg https://bt-photos.global.ssl.fastly.net/ftmcmurray/orig_boomver_2_A2343655-2.jpg https://bt-photos.global.ssl.fastly.net/ftmcmurray/orig_boomver_2_A2343655-2.jpg
Logo
Weir Group Real Estate Team | EXP Realty
002-9908 Franklin Avenue
Fort McMurray AB, T9H2K8