




Description
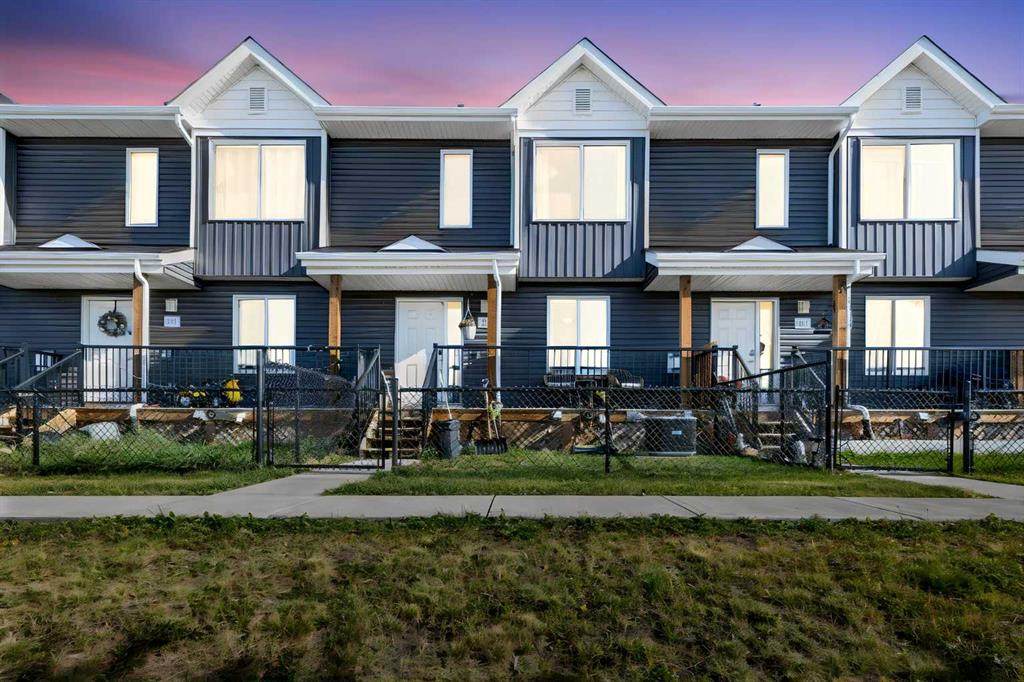
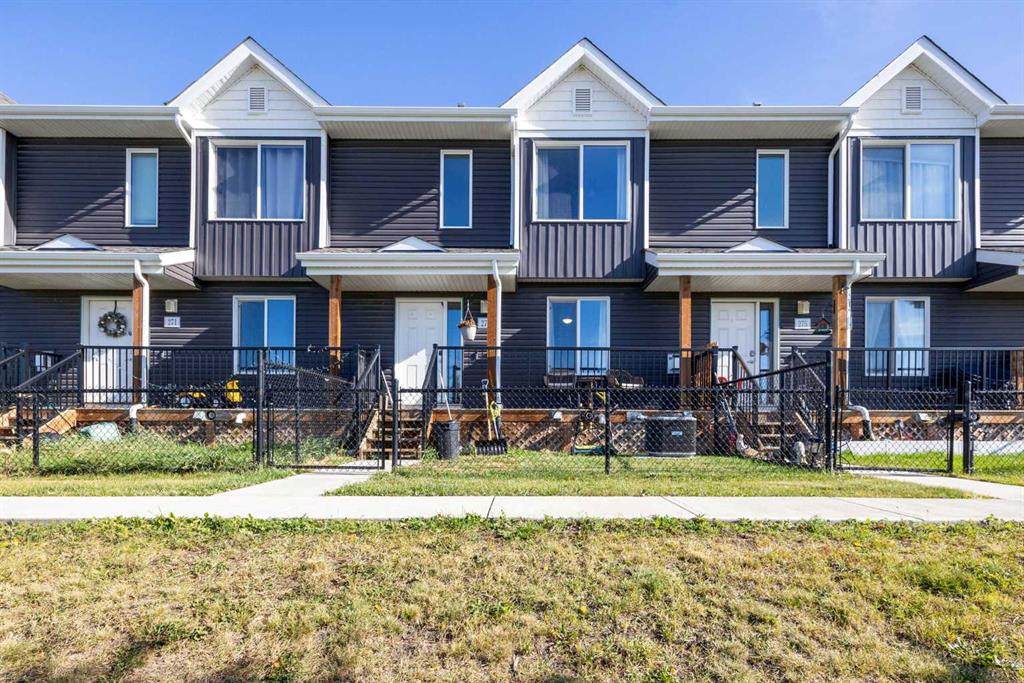
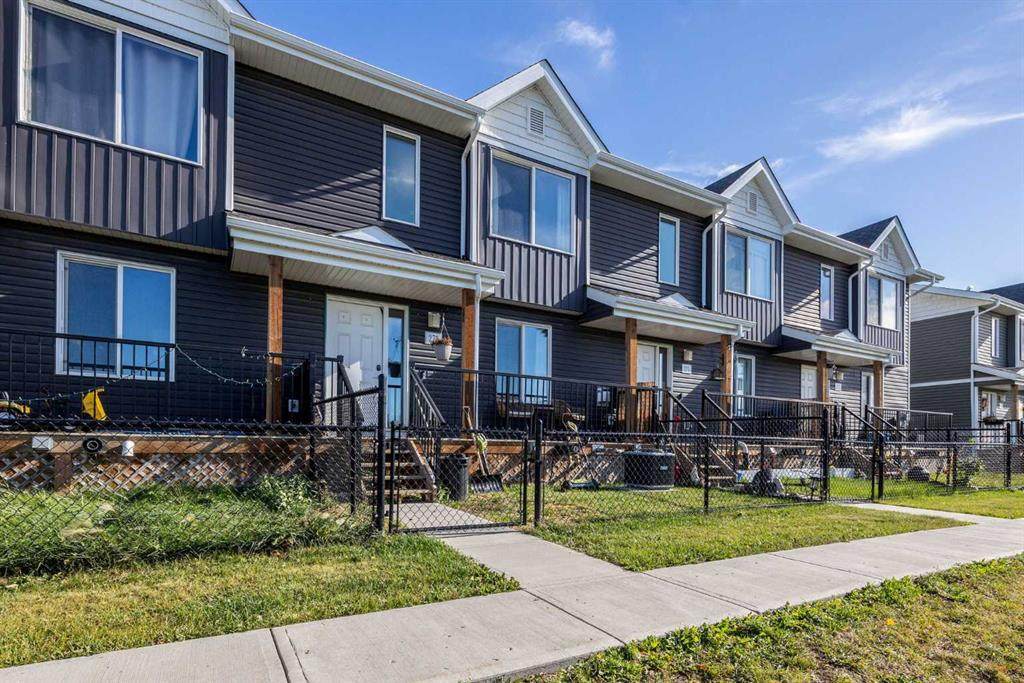
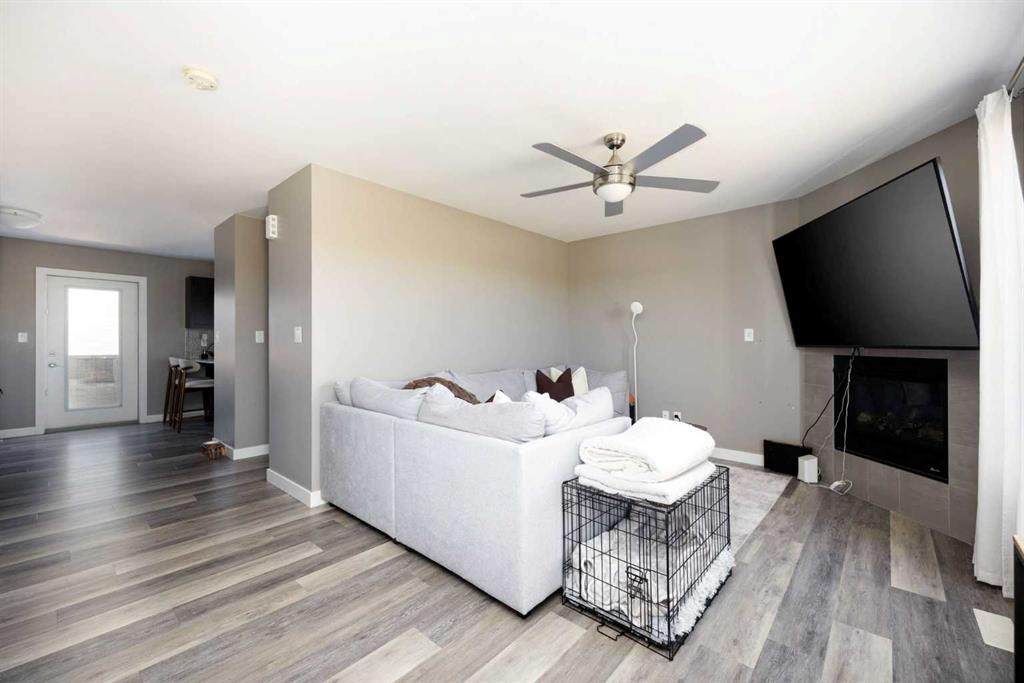
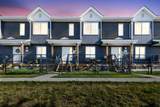
Welcome to 273-401 Athabasca — a beautifully laid out 3-bedroom, 2.5-bathroom townhome in Fort McMurray, offering a HEATED DOUBLE GARAGE and CENTRAL AIR CONDITIONING in both the home and garage.Step onto your charming front porch and take in the serene views of the green space — the perfect spot to enjoy your morning coffee or unwind after a long day. Inside, the main floor impresses with an inviting living room featuring a cozy fireplace, while the back is a well-appointed kitchen and dining area complete with a breakfast bar, plenty of cabinetry, and a door leading out to the rear balcony — ideal for summer BBQs and evening relaxation. Upstairs, plush carpet flooring runs throughout, creating a warm and comfortable feel. The primary bedroom is a true retreat, offering beautiful views of the green space, a walk-in closet, and a private 3-piece ensuite. Two additional generously sized bedrooms and a full 4-piece bathroom complete this level — plenty of room for a growing family. The lower level completes the home with the utility room and direct access to the heated and air-conditioned double garage — keeping you and your vehicles comfortable year-round, whether it's the height of summer or the depths of a Fort McMurray winter. Perfectly situated just minutes from downtown, scenic walking and biking trails, parks, schools, and everyday shopping — everything you need is right at your doorstep. Don't miss this opportunity to own a thoughtfully designed townhome in a fantastic location. Book your private showing today!
-
3BEDS
-
N/AACRES
-
2BATHS
-
11/2 BATHS
Description
Welcome to 273-401 Athabasca — a beautifully laid out 3-bedroom, 2.5-bathroom townhome in Fort McMurray, offering a HEATED DOUBLE GARAGE and CENTRAL AIR CONDITIONING in both the home and garage.Step onto your charming front porch and take in the serene views of the green space — the perfect spot to enjoy your morning coffee or unwind after a long day. Inside, the main floor impresses with an inviting living room featuring a cozy fireplace, while the back is a well-appointed kitchen and dining area complete with a breakfast bar, plenty of cabinetry, and a door leading out to the rear balcony — ideal for summer BBQs and evening relaxation. Upstairs, plush carpet flooring runs throughout, creating a warm and comfortable feel. The primary bedroom is a true retreat, offering beautiful views of the green space, a walk-in closet, and a private 3-piece ensuite. Two additional generously sized bedrooms and a full 4-piece bathroom complete this level — plenty of room for a growing family. The lower level completes the home with the utility room and direct access to the heated and air-conditioned double garage — keeping you and your vehicles comfortable year-round, whether it's the height of summer or the depths of a Fort McMurray winter. Perfectly situated just minutes from downtown, scenic walking and biking trails, parks, schools, and everyday shopping — everything you need is right at your doorstep. Don't miss this opportunity to own a thoughtfully designed townhome in a fantastic location. Book your private showing today!
Data is supplied by Pillar 9™ MLS® System. Pillar 9™ is the owner of the copyright in its MLS® System. Data is deemed reliable but is not guaranteed accurate by Pillar 9™. The trademarks MLS®, Multiple Listing Service® and the associated logos are owned by The Canadian Real Estate Association (CREA) and identify the quality of services provided by real estate professionals who are members of CREA. Used under license. Data last updated: 2026-10-09T11:58:32.487.