Skip To Content

711 Beacon Hill Drive , #33

Fort McMurray, AB T9H 3R5
  • $219,900
  • STATUS: Active
  • ON SITE: 24 Days
  • MLS #: A2352999
UPDATED: 61 min ago
$219,900
  • 3
    BEDS
  • N/A
    ACRES
  • 1
    BATHS
  • 0
    1/2 BATHS
Neighbourhood:
Type:
Condo
Built:
2016
Municipality:

Description

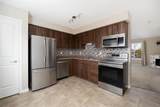
FRESHLY PAINTED END UNIT WITH A PRIVATE FENCED YARD! Welcome to 33-711 Beacon Hill Drive, a two-bedroom townhome offering comfortable living with less exterior upkeep. Rebuilt in 2016 and well maintained since, this home is a great option for buyers entering the market, downsizing, or adding to their rental portfolio.The main floor features a bright kitchen with white cabinetry, stainless steel appliances, and a tile backsplash. A separate dining area connects to the living room, providing comfortable space for everyday meals and entertaining. The rear entrance offers access to the fully fenced yard and the unfinished basement.Upstairs, you’ll find two generously sized bedrooms and a full four-piece bathroom. Looking for room to grow? The basement provides an opportunity to create additional living space to suit your needs, subject to applicable approvals.Condo fees cover exterior maintenance of the structure, fences, driveways and sidewalks, along with landscaping, insurance, and snow removal from the cul-de-sac and common areas.Enjoy a convenient Beacon Hill location near walking trails, two elementary schools, and Frank Lacroix Arena, with easy access to downtown and the Fort McMurray airport. Book your private showing today!

Monthly Payment Calculator


Data is supplied by Pillar 9™ MLS® System. Pillar 9™ is the owner of the copyright in its MLS® System. Data is deemed reliable but is not guaranteed accurate by Pillar 9™. The trademarks MLS®, Multiple Listing Service® and the associated logos are owned by The Canadian Real Estate Association (CREA) and identify the quality of services provided by real estate professionals who are members of CREA. Used under license. Data last updated: 2026-11-10T09:58:24.757.
www.fortmcmurrayhomefinder.com/homes/182319440
Print Image

711 Beacon Hill Drive , #33 Fort McMurray, AB T9H 3R5

  • Price: $219,900
  • Status: Active
  • On Site: 24 Days
  • Updated: 61 min ago
  • MLS #: A2352999
3
Beds
1
Baths
0
½ Baths
N/A
Acres
2016
Built
Neighbourhood:
Beacon Hill
Municipality:
Wood Buffalo
Area:
Fort Mcmurray
Property Description
FRESHLY PAINTED END UNIT WITH A PRIVATE FENCED YARD! Welcome to 33-711 Beacon Hill Drive, a two-bedroom townhome offering comfortable living with less exterior upkeep. Rebuilt in 2016 and well maintained since, this home is a great option for buyers entering the market, downsizing, or adding to their rental portfolio.The main floor features a bright kitchen with white cabinetry, stainless steel appliances, and a tile backsplash. A separate dining area connects to the living room, providing comfortable space for everyday meals and entertaining. The rear entrance offers access to the fully fenced yard and the unfinished basement.Upstairs, you’ll find two generously sized bedrooms and a full four-piece bathroom. Looking for room to grow? The basement provides an opportunity to create additional living space to suit your needs, subject to applicable approvals.Condo fees cover exterior maintenance of the structure, fences, driveways and sidewalks, along with landscaping, insurance, and snow removal from the cul-de-sac and common areas.Enjoy a convenient Beacon Hill location near walking trails, two elementary schools, and Frank Lacroix Arena, with easy access to downtown and the Fort McMurray airport. Book your private showing today!
Exterior Features

Architectural Style 2 Storey Construction Materials Vinyl Siding Entry Level 1 Exterior Features None Fencing Fenced Foundation Details Poured Concrete Frontage Length 0.00M 0`0" Garage Yn No Levels Two Lot Features Back Yard Parking Features Stall Parking Total 1 Patio And Porch Features None Roof Asphalt Shingle Structure Type Five Plus

Interior Features

Appliances DishwasherMicrowave Hood FanRefrigeratorStove(s)Washer/DryerWindow Coverings Basement Full Bedrooms Above Grade 3 Common Walls 2+ Common Walls Cooling None Ensuite Yn No Fireplace Features Electric Fireplaces Total 1 Five Piece Bath 0 Five Piece Ensuite Bath 0 Flooring Vinyl Four Piece Bath 1 Four Piece Ensuite Bath 0 Heating Forced Air Interior Features Laminate Counters Laundry Features In Basement Living Area Sf 1055.00 One Piece Bath 0 Rooms Dining Room (Main) Kitchen (Main) Living Room (Main) 4pc Bathroom (Basement) Bedroom (Second) Bedroom (Second) Bedroom - Primary (Second) Storage (Basement) Six Piece Bath 0 Six Piece Ensuite Bath 0 Three Piece Bath 0 Three Piece Ensuite Bath 0 Two Piece Bath 0 Two Piece Ensuite Bath 0

Property Features

Additional Parcels Yn No Association Amenities None Association Fee 364.00 Association Fee Frequency Monthly Association Fee Includes InsuranceProfessional ManagementReserve Fund ContributionsSnow RemovalTrash Association Yn Yes Association2 Yn No Community Features None Condo Name Z-name Not Listed Condo Type Conventional Condo Direction Faces N Inclusions N/A New Construction Yn No Parking Plan Type Assigned Pets Allowed Restrictions Property Sub Type Row/Townhouse Restrictions Board Approval Title Land Fee Simple Transaction Type For Sale Zoning R3

Listing information by Pillar 9™ MLS® System.
Listing provided courtesy of Jeromy Laporte of EXP REALTY.


Data is supplied by Pillar 9™ MLS® System. Pillar 9™ is the owner of the copyright in its MLS® System. Data is deemed reliable but is not guaranteed accurate by Pillar 9™. The trademarks MLS®, Multiple Listing Service® and the associated logos are owned by The Canadian Real Estate Association (CREA) and identify the quality of services provided by real estate professionals who are members of CREA. Used under license. Data last updated: 2026-11-10T09:58:24.757.
 
https://bt-photos.global.ssl.fastly.net/ftmcmurray/orig_boomver_1_A2352999-2.jpg https://bt-photos.global.ssl.fastly.net/ftmcmurray/orig_boomver_1_A2352999-2.jpg https://bt-photos.global.ssl.fastly.net/ftmcmurray/orig_boomver_1_A2352999-2.jpg
Logo
Weir Group Real Estate Team | EXP Realty
002-9908 Franklin Avenue
Fort McMurray AB, T9H2K8