Skip To Content

721056 Rge Rd 164

Wandering River, AB T0A 3M0
  • $448,000
  • STATUS: Active
  • ON SITE: 20 Days
  • MLS #: A2345710
UPDATED: 26 min ago
$448,000
  • 3
    BEDS
  • 10.72
    ACRES
  • 2
    BATHS
  • 1
    1/2 BATHS
Neighbourhood:
Type:
Single-Family Home
Built:
2011
Municipality:

Description

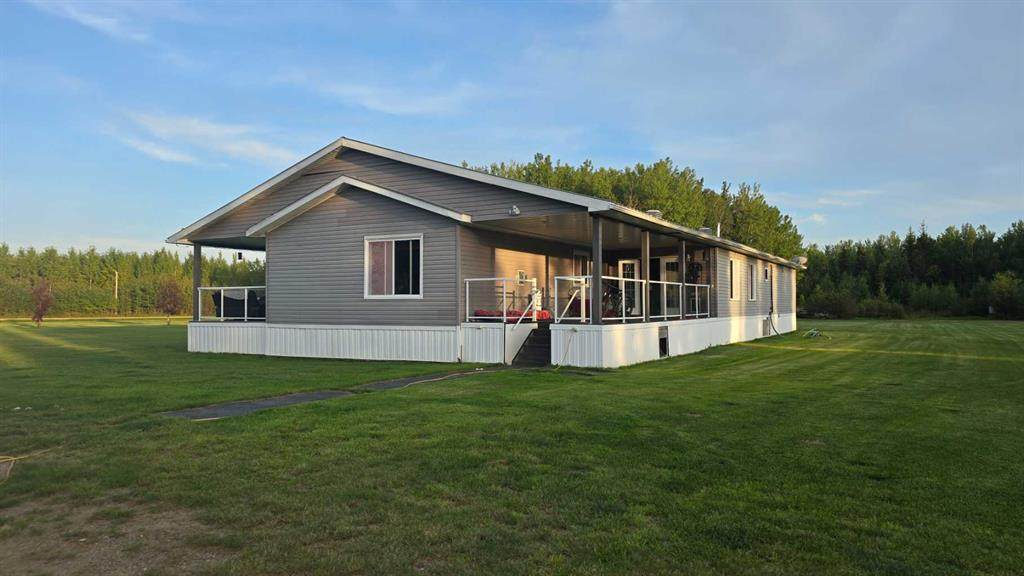
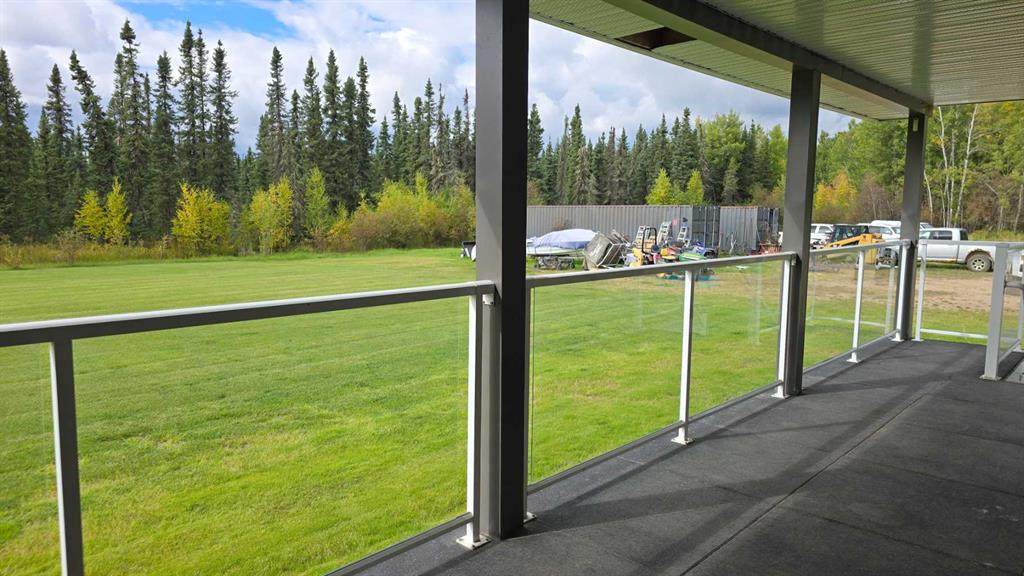
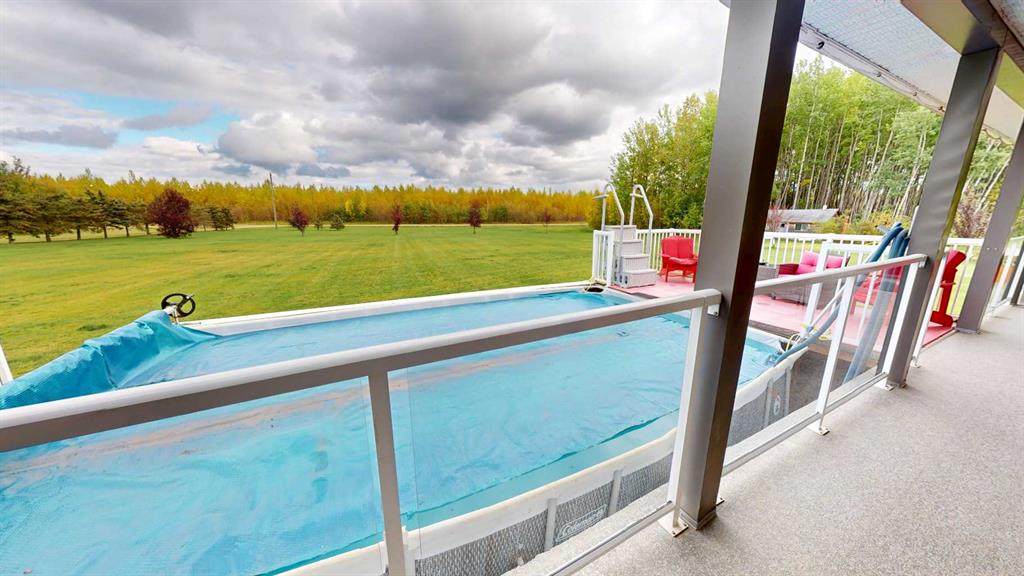
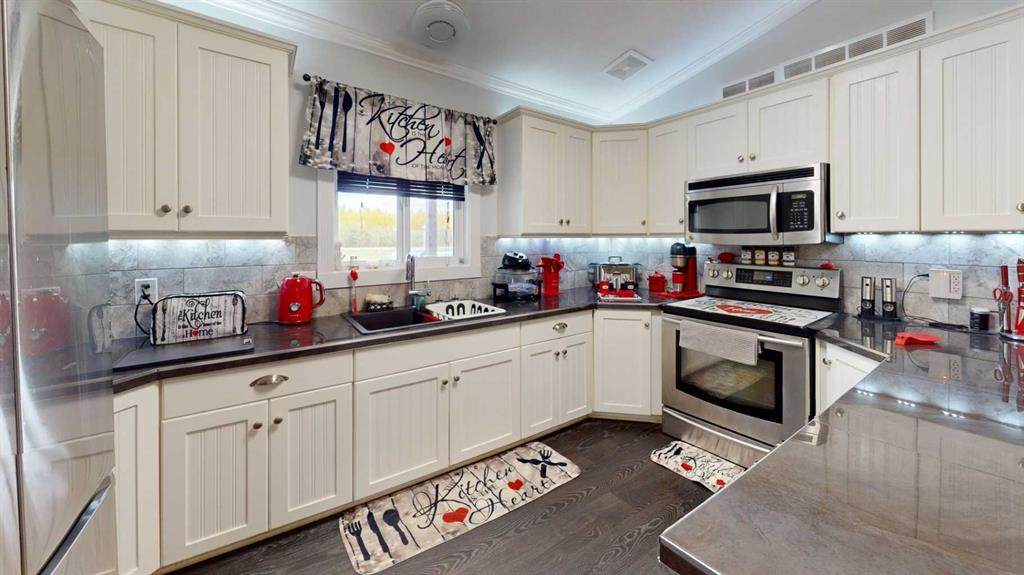
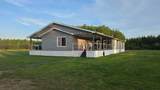
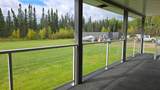
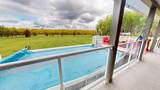
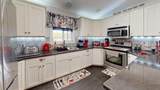
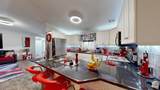
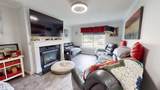
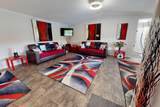
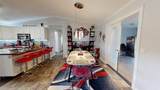
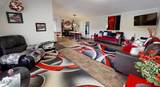
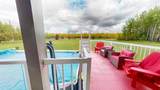
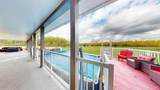
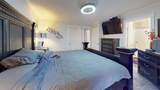
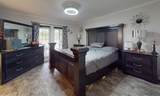
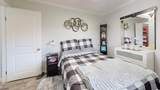
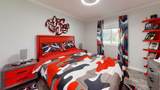
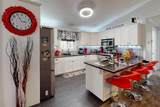
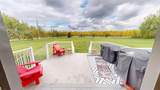
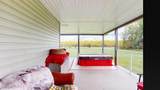
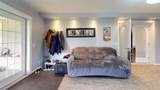
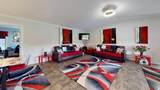
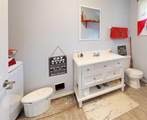
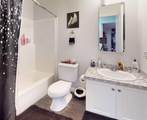
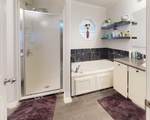
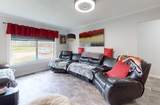
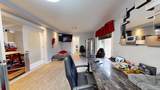
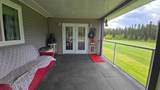
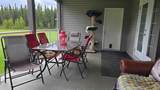
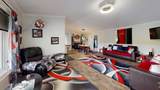
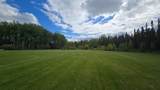
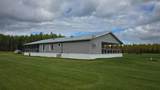
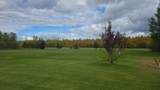
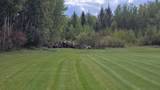
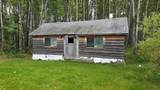
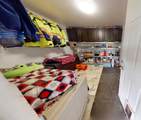
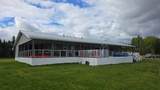
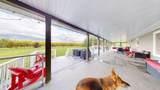
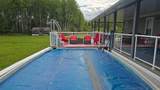
Discover your own private piece of paradise on 10 acres, bordering Crown land and tucked away on a quiet, no-exit road. Located approximately 2.5 hours north of Edmonton and two hours south of Fort McMurray, this peaceful retreat offers exceptional privacy and space. Designed for both entertaining and comfortable family living, the home features an impressive 1,700+ sq. ft. covered wraparound deck finished with low-maintenance Duradeck and plexiglass railings. Enjoy summer days in the 12' x 24' above-ground pool, complete with an upgraded heater and filtration system, then unwind in the hot tub. Inside, you'll find three bedrooms, 2.5 bathrooms, and a versatile bonus room ideal for a library, games room, home office, or personal retreat. Pet lovers will appreciate the dedicated dog rooms and specially designed cat space, providing warmth and safety throughout the winter. Additional highlights include a durable metal roof, ample parking, and room to build a shop or garage. With plenty of room to relax, play, and explore, this unique acreage offers the rare opportunity to trade traffic and noise for privacy, fresh air, and the sounds of nature.

Monthly Payment Calculator


Data is supplied by Pillar 9™ MLS® System. Pillar 9™ is the owner of the copyright in its MLS® System. Data is deemed reliable but is not guaranteed accurate by Pillar 9™. The trademarks MLS®, Multiple Listing Service® and the associated logos are owned by The Canadian Real Estate Association (CREA) and identify the quality of services provided by real estate professionals who are members of CREA. Used under license. Data last updated: 2026-10-09T11:58:32.487.
www.fortmcmurrayhomefinder.com/homes/181370889
Print Image

721056 Rge Rd 164 Wandering River, AB T0A 3M0

  • Price: $448,000
  • Status: Active
  • On Site: 20 Days
  • Updated: 26 min ago
  • MLS #: A2345710
3
Beds
2
Baths
1
½ Baths
10.72
Acres
2011
Built
Neighbourhood:
None
Municipality:
Athabasca
Area:
Wandering River
Property Description
Discover your own private piece of paradise on 10 acres, bordering Crown land and tucked away on a quiet, no-exit road. Located approximately 2.5 hours north of Edmonton and two hours south of Fort McMurray, this peaceful retreat offers exceptional privacy and space. Designed for both entertaining and comfortable family living, the home features an impressive 1,700+ sq. ft. covered wraparound deck finished with low-maintenance Duradeck and plexiglass railings. Enjoy summer days in the 12' x 24' above-ground pool, complete with an upgraded heater and filtration system, then unwind in the hot tub. Inside, you'll find three bedrooms, 2.5 bathrooms, and a versatile bonus room ideal for a library, games room, home office, or personal retreat. Pet lovers will appreciate the dedicated dog rooms and specially designed cat space, providing warmth and safety throughout the winter. Additional highlights include a durable metal roof, ample parking, and room to build a shop or garage. With plenty of room to relax, play, and explore, this unique acreage offers the rare opportunity to trade traffic and noise for privacy, fresh air, and the sounds of nature.
Exterior Features

Acreage YN Yes Architectural Style Acreage with ResidenceBungalow Construction Materials See RemarksVinyl Siding Exterior Features Private Yard Fencing None Foundation Details Piling(s) Garage Yn No Levels One Lot Features Back YardClearedGreenbeltLawn Outbuildings None Parking Features Off Street Parking Total 20 Patio And Porch Features CoveredPorchSee Remarks Pool Features NE Roof Metal Structure Type Manufactured House

Interior Features

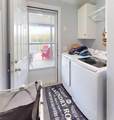
Appliances RefrigeratorStove(s)Washer/Dryer Basement None Bedrooms Above Grade 3 Below Grade Finished Area 0.00 Cooling None Ensuite Yn Yes Fireplace Features Gas Fireplaces Total 1 Five Piece Bath 0 Five Piece Ensuite Bath 1 Flooring Linoleum Four Piece Bath 0 Four Piece Ensuite Bath 0 Heating Forced AirNatural Gas Interior Features Ceiling Fan(s)French DoorJetted TubSee Remarks Laundry Features Main Level Living Area Sf 2466.00 Main Level Finished Area 2466.00 Main Level Finished Area Sf 2466.00 One Piece Bath 0 Rooms Kitchen (Main) Dining Room (Main) Living Room (Main) Walk-In Closet (Main) Bedroom - Primary (Main) 5pc Ensuite bath (Main) Bedroom (Main) Bedroom (Main) Bonus Room (Main) 3pc Ensuite bath (Main) Furnace/Utility Room (Main) Furnace/Utility Room (Main) 2pc Bathroom (Main) Addition (Main) Laundry (Main) Six Piece Bath 0 Six Piece Ensuite Bath 0 Three Piece Bath 0 Three Piece Ensuite Bath 1 Two Piece Bath 1 Two Piece Ensuite Bath 0

Property Features

Additional Parcels Yn No Association Yn No Association2 Yn No Community Features Schools Nearby Condo Type Not a Condo Direction Faces E Inclusions 12x24 above ground swimming poolHot tub New Construction Yn No Property Sub Type Detached Restrictions None Known Sewer Open Discharge Title Land Fee Simple Transaction Type For Sale Utilities Electricity Connected Water Source Cistern Zoning AG

Listing information by Pillar 9™ MLS® System.
Listing provided courtesy of Tracy Lord of People 1st Realty.


Data is supplied by Pillar 9™ MLS® System. Pillar 9™ is the owner of the copyright in its MLS® System. Data is deemed reliable but is not guaranteed accurate by Pillar 9™. The trademarks MLS®, Multiple Listing Service® and the associated logos are owned by The Canadian Real Estate Association (CREA) and identify the quality of services provided by real estate professionals who are members of CREA. Used under license. Data last updated: 2026-10-09T11:58:32.487.
 
https://bt-photos.global.ssl.fastly.net/ftmcmurray/orig_boomver_1_A2345710-2.jpg https://bt-photos.global.ssl.fastly.net/ftmcmurray/orig_boomver_1_A2345710-2.jpg https://bt-photos.global.ssl.fastly.net/ftmcmurray/orig_boomver_1_A2345710-2.jpg
Logo
Weir Group Real Estate Team | EXP Realty
002-9908 Franklin Avenue
Fort McMurray AB, T9H2K8