Skip To Content

9120 96 Avenue

Lac La Biche, AB T0A 2C0
  • $317,500
  • STATUS: Active
  • ON SITE: 7 Days
  • MLS #: A2349688
UPDATED: 48 min ago
$317,500
  • 5
    BEDS
  • 0.13
    ACRES
  • 2
    BATHS
  • 0
    1/2 BATHS
Neighbourhood:
Type:
Single-Family Home
Built:
1972
Municipality:
Area:

Description

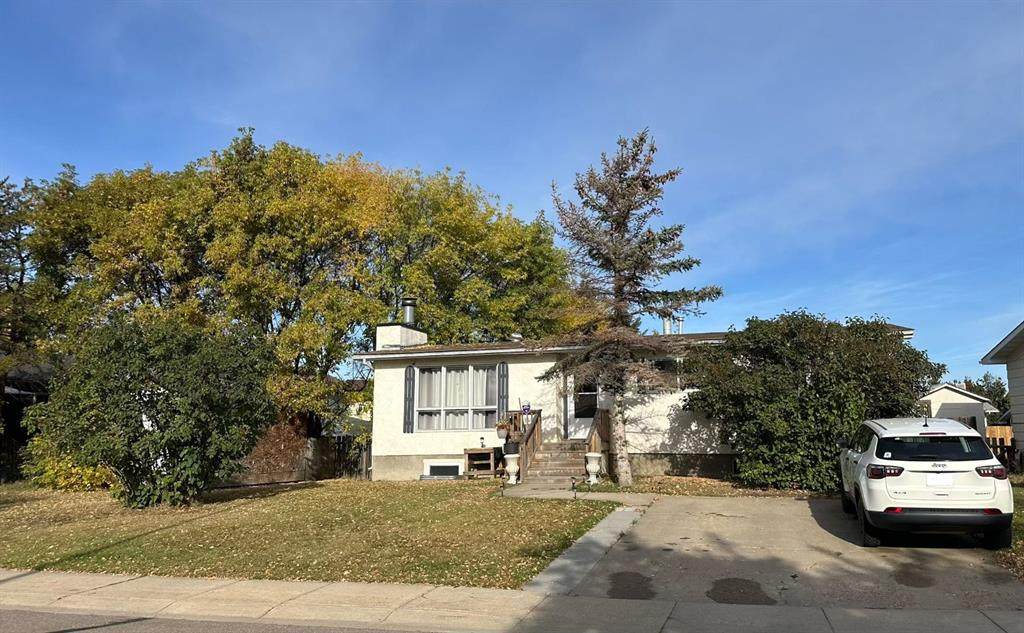
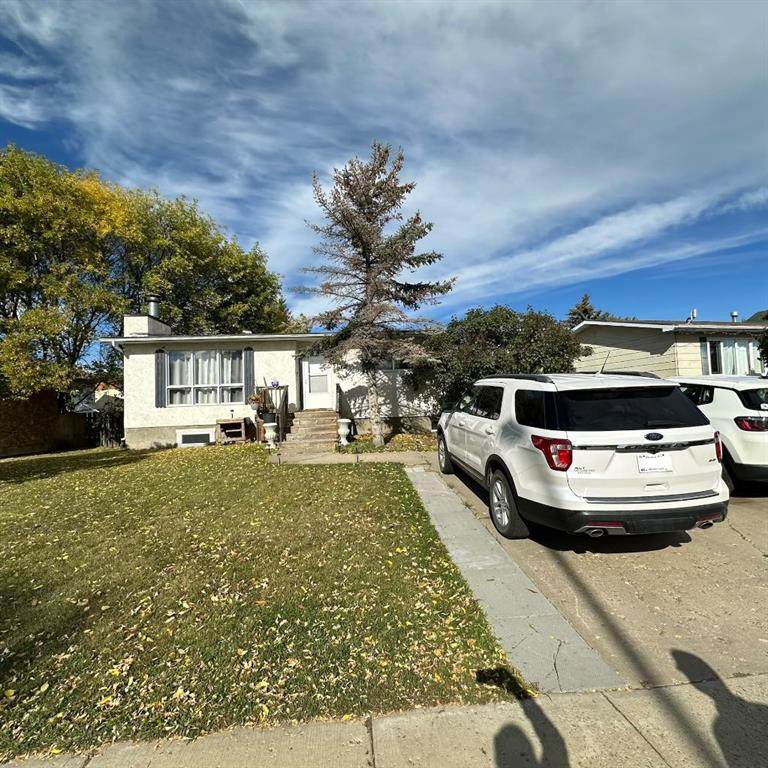
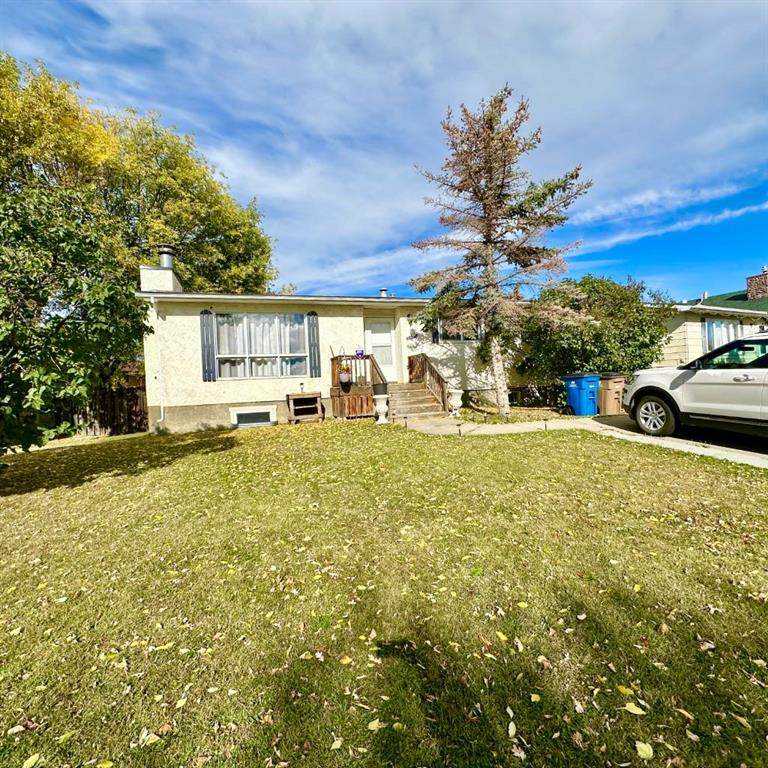
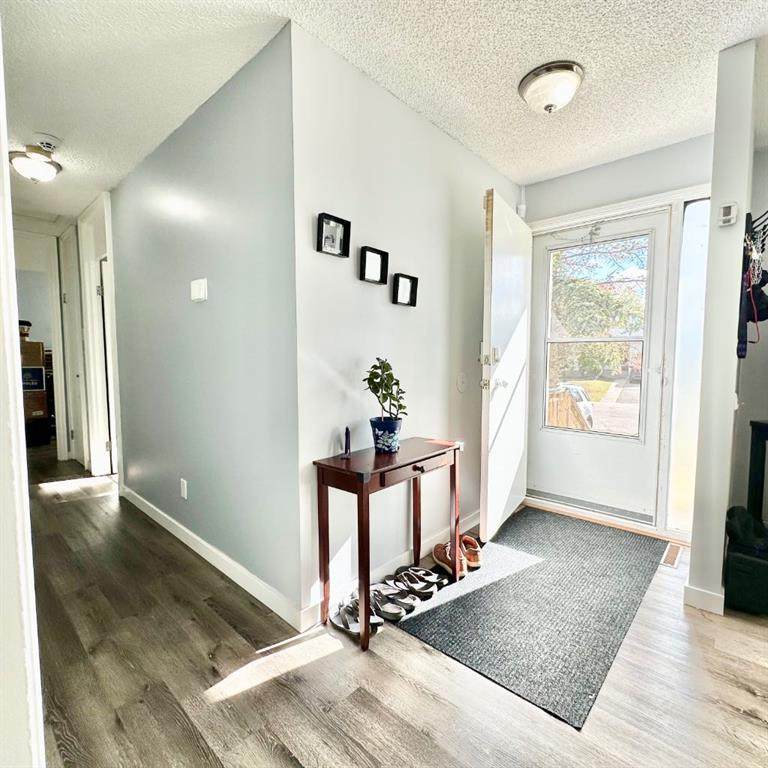
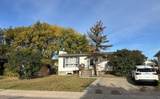
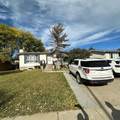
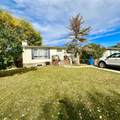
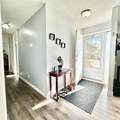
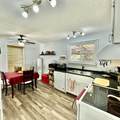
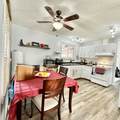
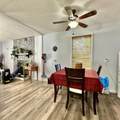
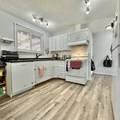
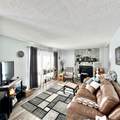
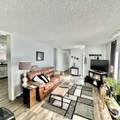
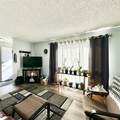
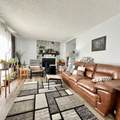
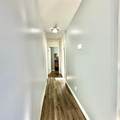
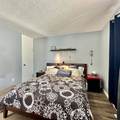
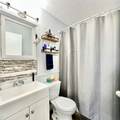
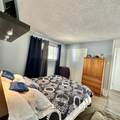
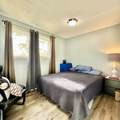
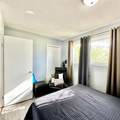
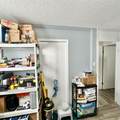
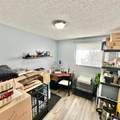
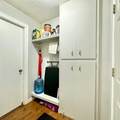
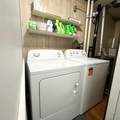
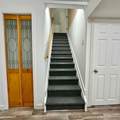
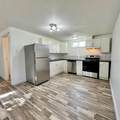
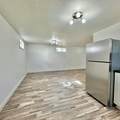
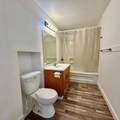
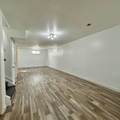
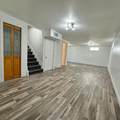
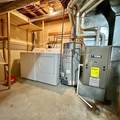
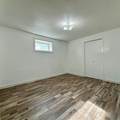
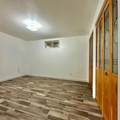
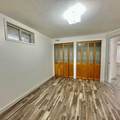
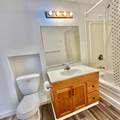
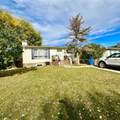
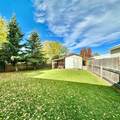
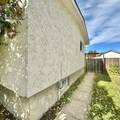
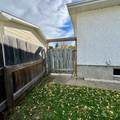
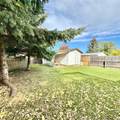
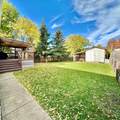
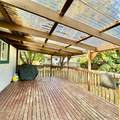
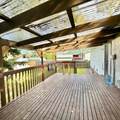
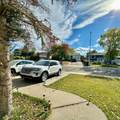
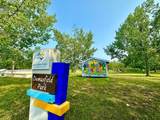
Here is the well kept affordable home that you have been watching for! The home has 3 bedroom on the main level and 2 more in a 2nd living space in the basement. It would work well as a family home, and can also be used as 2 separate living spaces as the basement is equipped with new appliances! The roof was replaced one year ago, the Furnace is 2 years old, and the hot water tank is 4 years old. The home is bright modernized with walls painted white, vinyl windows, and vinyl plank flooring! The pie shaped lot offers an off street concrete parking pad in the front, and a large fenced back yard with a shed to store your yard maintenance tools, toys, lawn furniture, etc. There is a wonderful large covered deck off the back where you can relax, barbeque, and gather with friends and family. Dumasfield is a well established neighborhood near the Hospital, Portage College, The Bold Center, and much more! The outdoor park includes playground equipment, an outdoor skating rink, and a skateboard area. Call today to book your viewing!

Monthly Payment Calculator


Data is supplied by Pillar 9™ MLS® System. Pillar 9™ is the owner of the copyright in its MLS® System. Data is deemed reliable but is not guaranteed accurate by Pillar 9™. The trademarks MLS®, Multiple Listing Service® and the associated logos are owned by The Canadian Real Estate Association (CREA) and identify the quality of services provided by real estate professionals who are members of CREA. Used under license. Data last updated: 2026-10-09T11:58:32.487.
www.fortmcmurrayhomefinder.com/homes/181738767
Print Image

9120 96 Avenue Lac La Biche, AB T0A 2C0

  • Price: $317,500
  • Status: Active
  • On Site: 7 Days
  • Updated: 48 min ago
  • MLS #: A2349688
5
Beds
2
Baths
0
½ Baths
0.13
Acres
1972
Built
Neighbourhood:
Lac La Biche
Municipality:
Lac La Biche
Area:
Lac La Biche
Property Description
Here is the well kept affordable home that you have been watching for! The home has 3 bedroom on the main level and 2 more in a 2nd living space in the basement. It would work well as a family home, and can also be used as 2 separate living spaces as the basement is equipped with new appliances! The roof was replaced one year ago, the Furnace is 2 years old, and the hot water tank is 4 years old. The home is bright modernized with walls painted white, vinyl windows, and vinyl plank flooring! The pie shaped lot offers an off street concrete parking pad in the front, and a large fenced back yard with a shed to store your yard maintenance tools, toys, lawn furniture, etc. There is a wonderful large covered deck off the back where you can relax, barbeque, and gather with friends and family. Dumasfield is a well established neighborhood near the Hospital, Portage College, The Bold Center, and much more! The outdoor park includes playground equipment, an outdoor skating rink, and a skateboard area. Call today to book your viewing!
Exterior Features

Acreage YN No Architectural Style Bungalow Construction Materials StuccoWood Frame Exterior Features Private EntranceStorage Fencing FencedPartial Foundation Details Poured Concrete Frontage Length 18.00M 59`1" Garage Yn No Levels One Lot Features Back YardCity LotCul-De-SacFew TreesFront YardPie Shaped Lot Parking Features Off Street Parking Total 2 Patio And Porch Features Deck Roof Asphalt Shingle Structure Type House

Interior Features

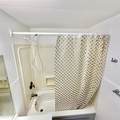
Appliances DishwasherDryerElectric StoveRefrigeratorWasher Basement Full Bedrooms Above Grade 3 Below Grade Finished Area 1064.65 Cooling None Ensuite Yn No Fireplaces Total 0 Five Piece Bath 0 Five Piece Ensuite Bath 0 Flooring Vinyl Plank Four Piece Bath 2 Four Piece Ensuite Bath 0 Heating Forced AirNatural Gas Interior Features No Smoking HomeVinyl Windows Laundry Features In BasementMain Level Living Area Sf 1094.87 Main Level Finished Area 1094.87 Main Level Finished Area Sf 1094.87 One Piece Bath 0 Rooms 4pc Bathroom (Main) Bedroom (Main) Bedroom - Primary (Main) Bedroom (Main) Dining Room (Main) Kitchen (Main) Living Room (Main) 4pc Bathroom (Basement) Bedroom - Primary (Basement) Bedroom (Basement) Kitchen (Basement) Game Room (Basement) Furnace/Utility Room (Basement) Six Piece Bath 0 Six Piece Ensuite Bath 0 Three Piece Bath 0 Three Piece Ensuite Bath 0 Two Piece Bath 0 Two Piece Ensuite Bath 0

Property Features

Additional Parcels Yn No Association Yn No Association2 Yn No Community Features FishingGolfLakeParkPlaygroundPoolSchools NearbyShopping NearbySidewalksStreet LightsTennis Court(s)Walking/Bike Paths Condo Type Not a Condo Direction Faces W Inclusions basement has a RefrigeratorElectric Stove with Hood FanDishwasherWasher & Dryer New Construction Yn No Property Sub Type Detached Restrictions None Known Title Land Fee Simple Transaction Type For Sale Zoning Medium Density Hamlet Res

Listing information by Pillar 9™ MLS® System.
Listing provided courtesy of Bonnie Cadieux-Piquette of RE/MAX LA BICHE REALTY.


Data is supplied by Pillar 9™ MLS® System. Pillar 9™ is the owner of the copyright in its MLS® System. Data is deemed reliable but is not guaranteed accurate by Pillar 9™. The trademarks MLS®, Multiple Listing Service® and the associated logos are owned by The Canadian Real Estate Association (CREA) and identify the quality of services provided by real estate professionals who are members of CREA. Used under license. Data last updated: 2026-10-09T11:58:32.487.
 
https://bt-photos.global.ssl.fastly.net/ftmcmurray/orig_boomver_2_A2349688-2.jpg https://bt-photos.global.ssl.fastly.net/ftmcmurray/orig_boomver_2_A2349688-2.jpg https://bt-photos.global.ssl.fastly.net/ftmcmurray/orig_boomver_2_A2349688-2.jpg
Logo
Weir Group Real Estate Team | EXP Realty
002-9908 Franklin Avenue
Fort McMurray AB, T9H2K8